$8,500,000
91 LEONARD Street PH1, New York City, NY 10013
-
Bedrooms
3
-
Bathrooms
4
-
Sq.Ft.
2,830
Bedrooms
Bathrooms
Sq.Ft.
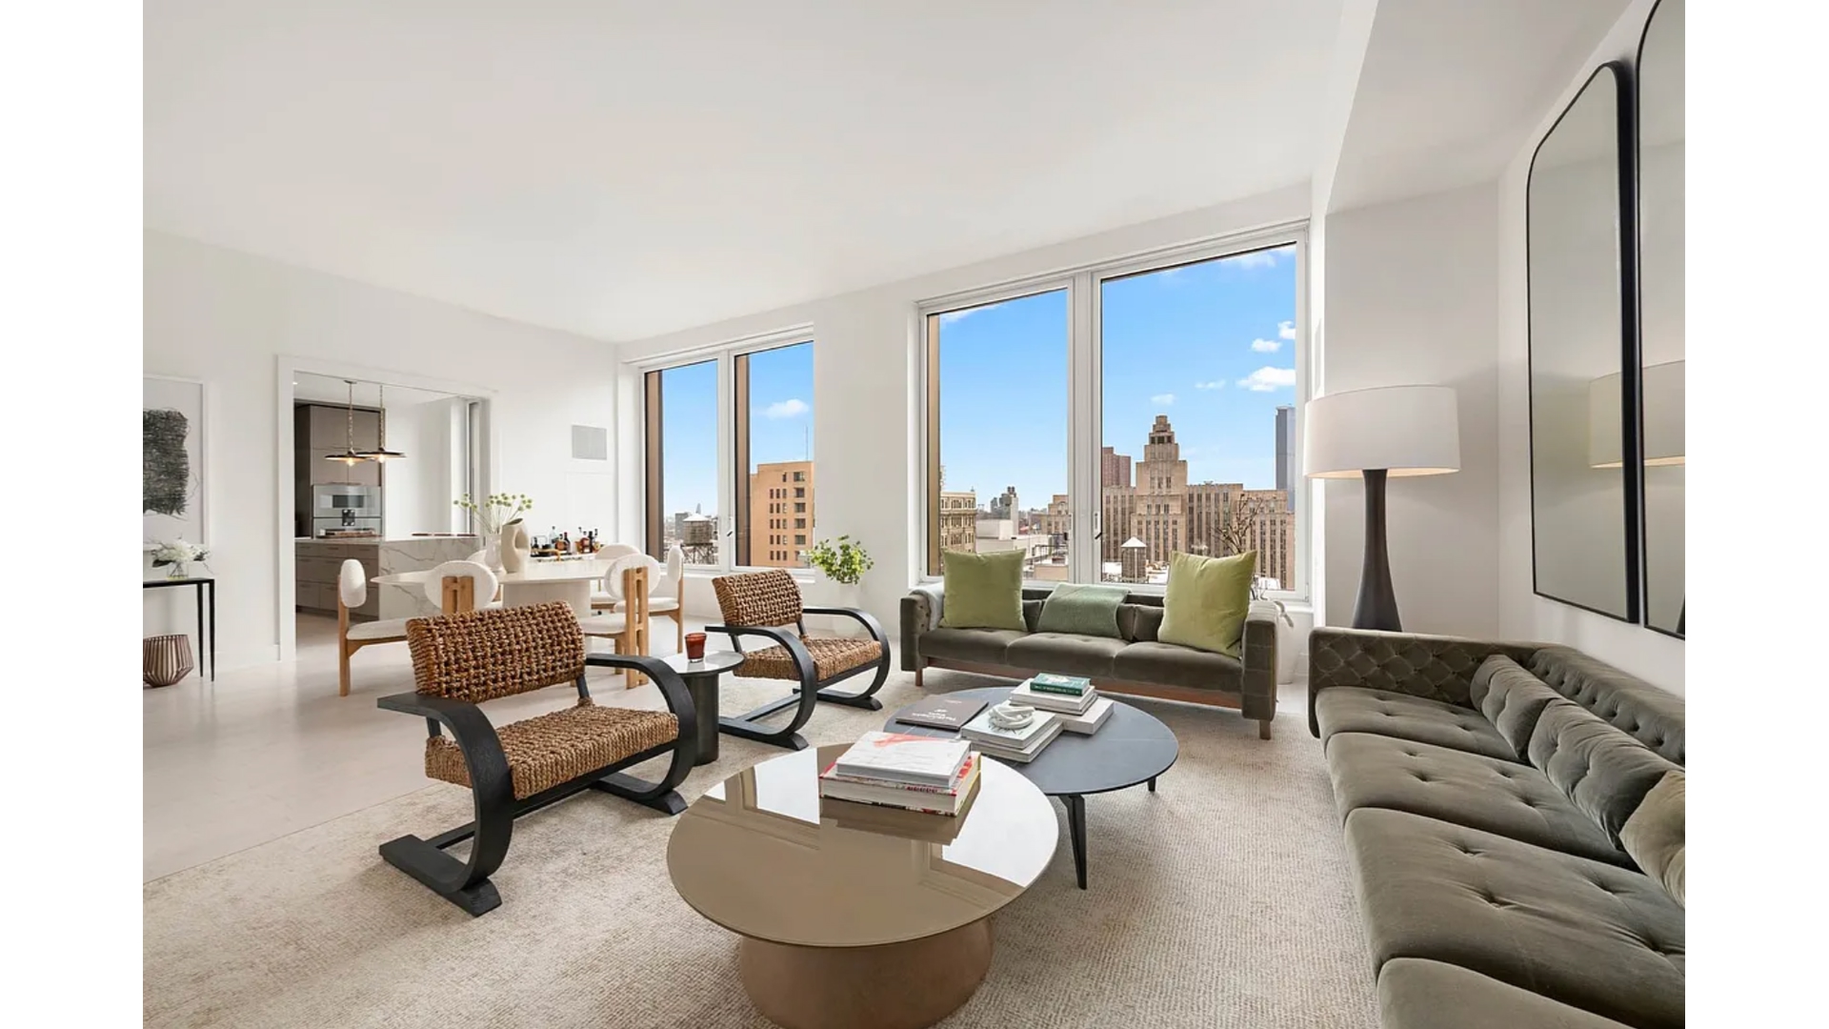
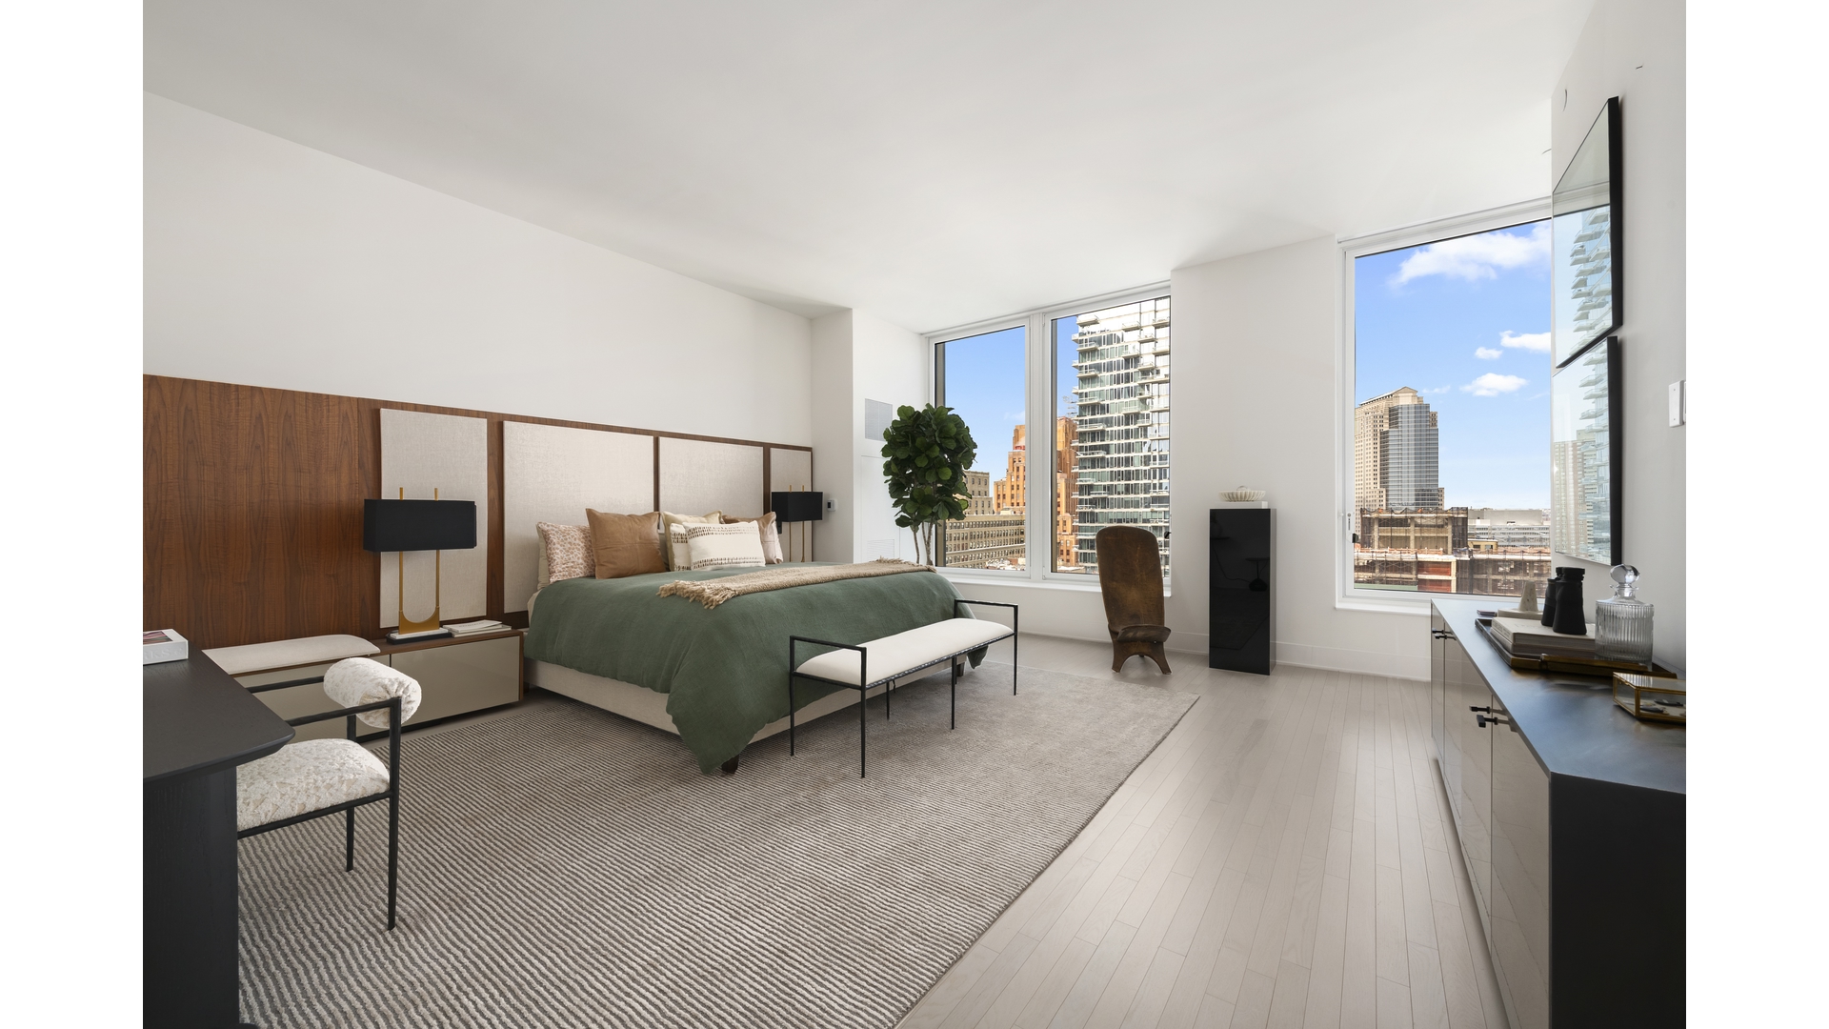
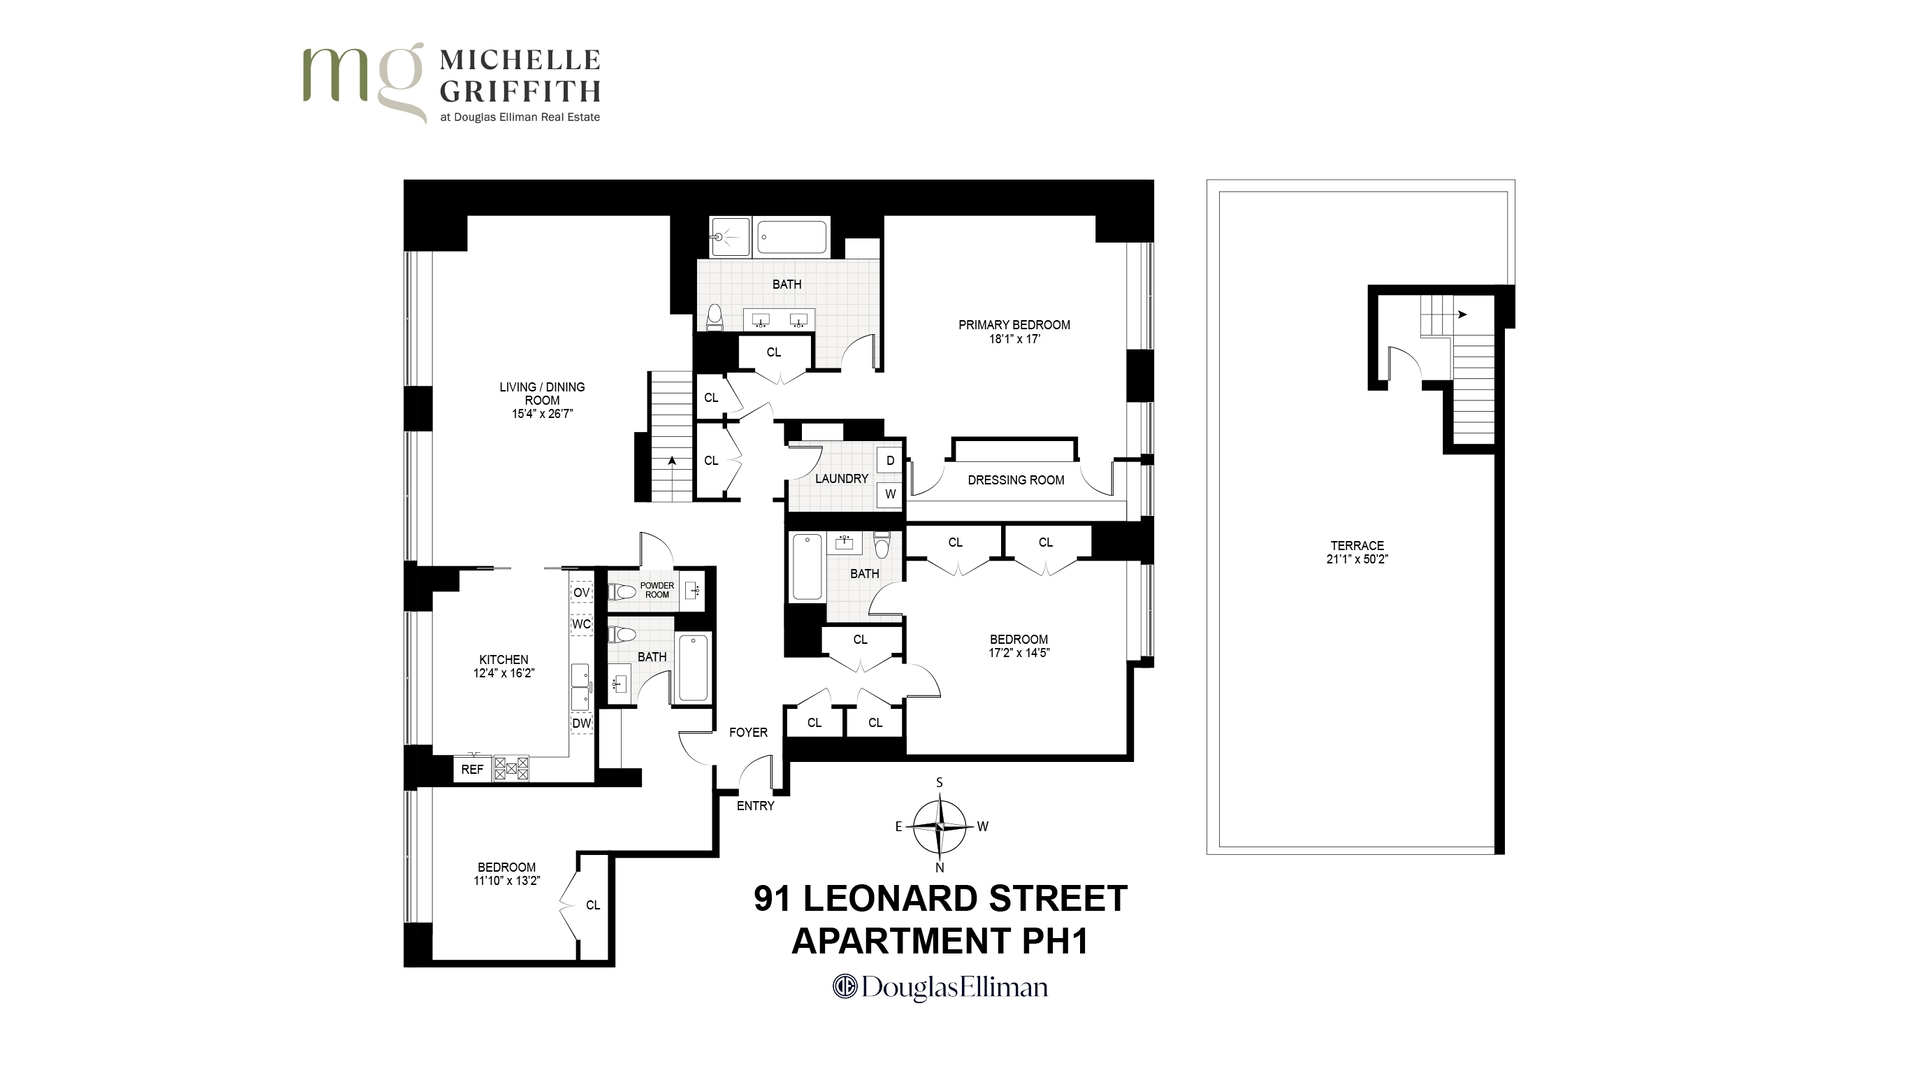
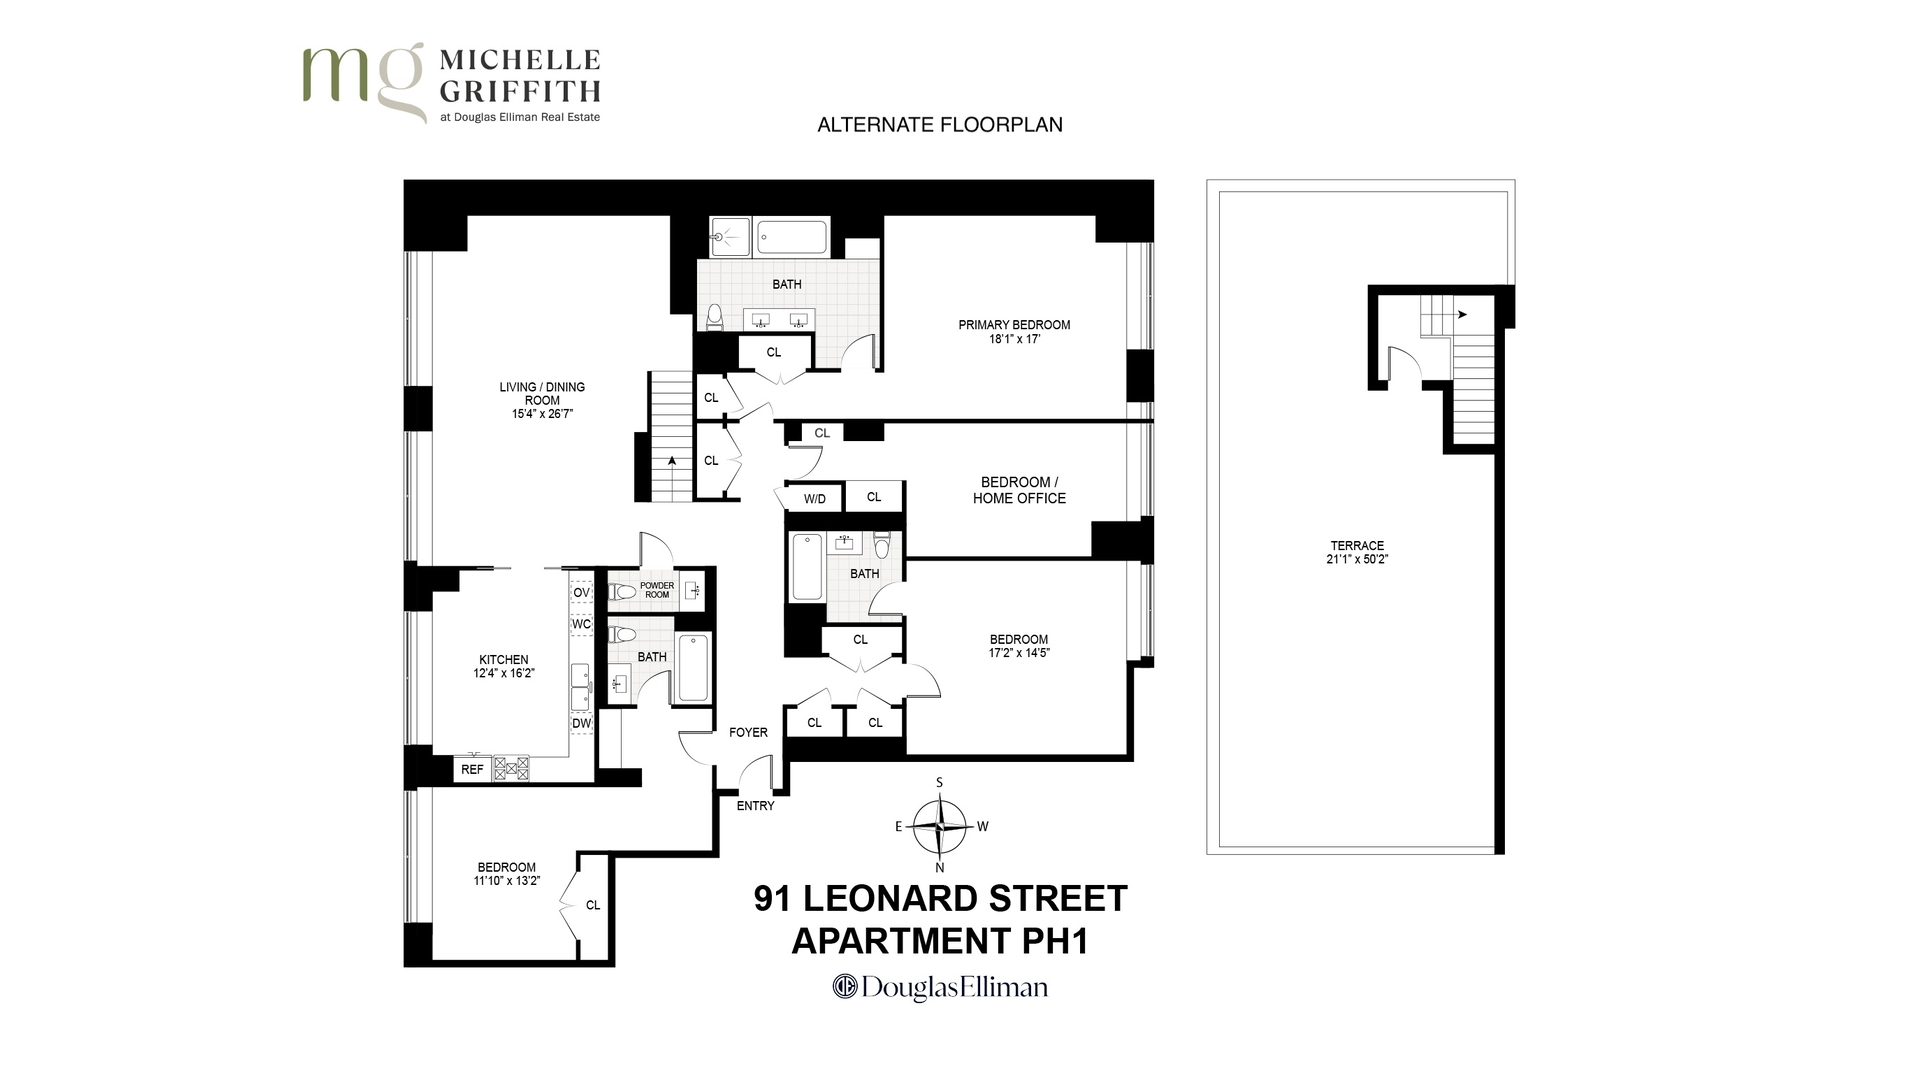
Perched atop one of Tribeca's most sought-after new developments, this turnkey three-bedroom, three-and-a-half-bathroom duplex penthouse at 91 Leonard Street spans approximately 2,830 square feet and is defined by scale, light, and sweeping skyline views. The residence includes a private terrace spanning approximately 1,068 square feet, creating a remarkable indoor-outdoor living experience in the heart of Tribeca.
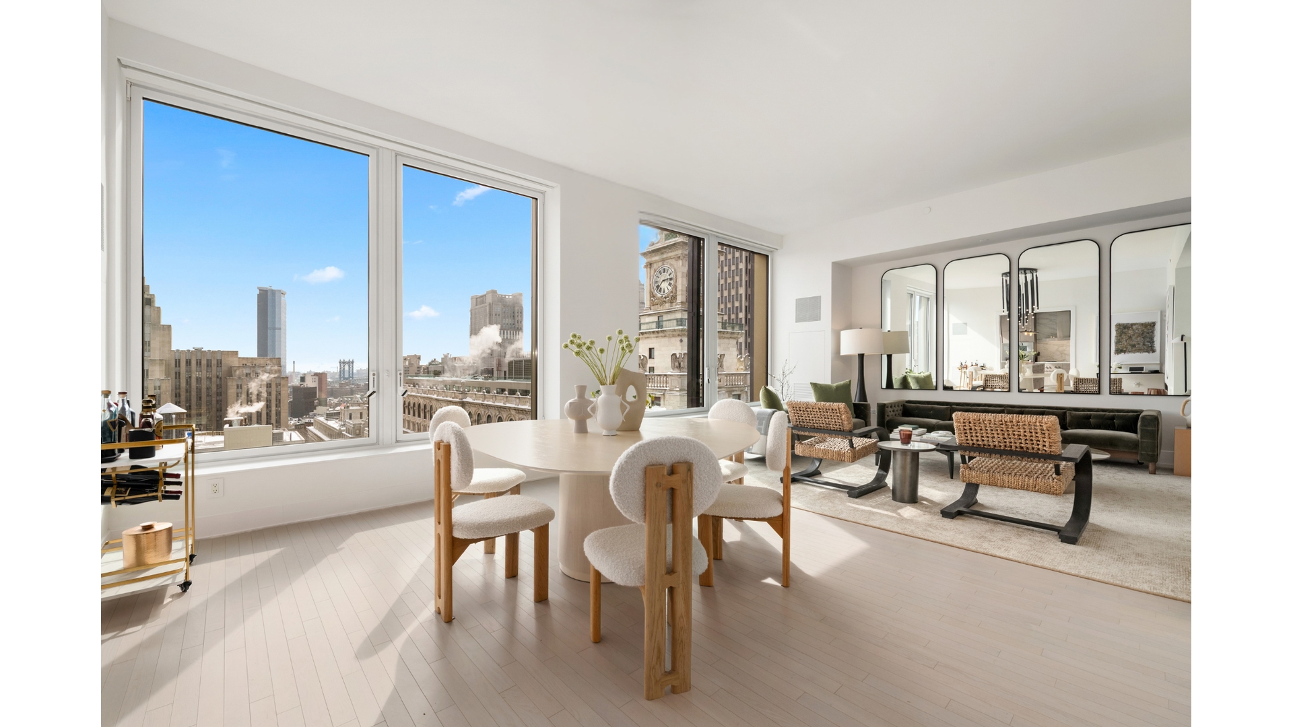
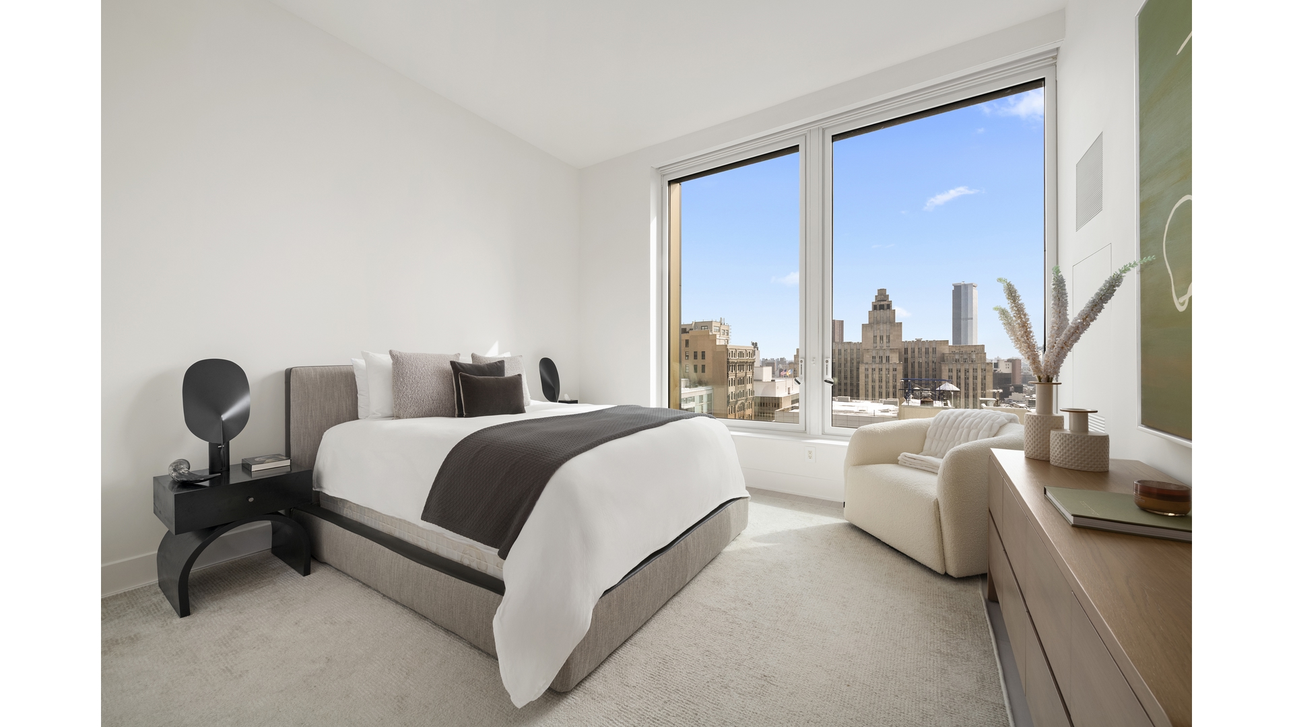
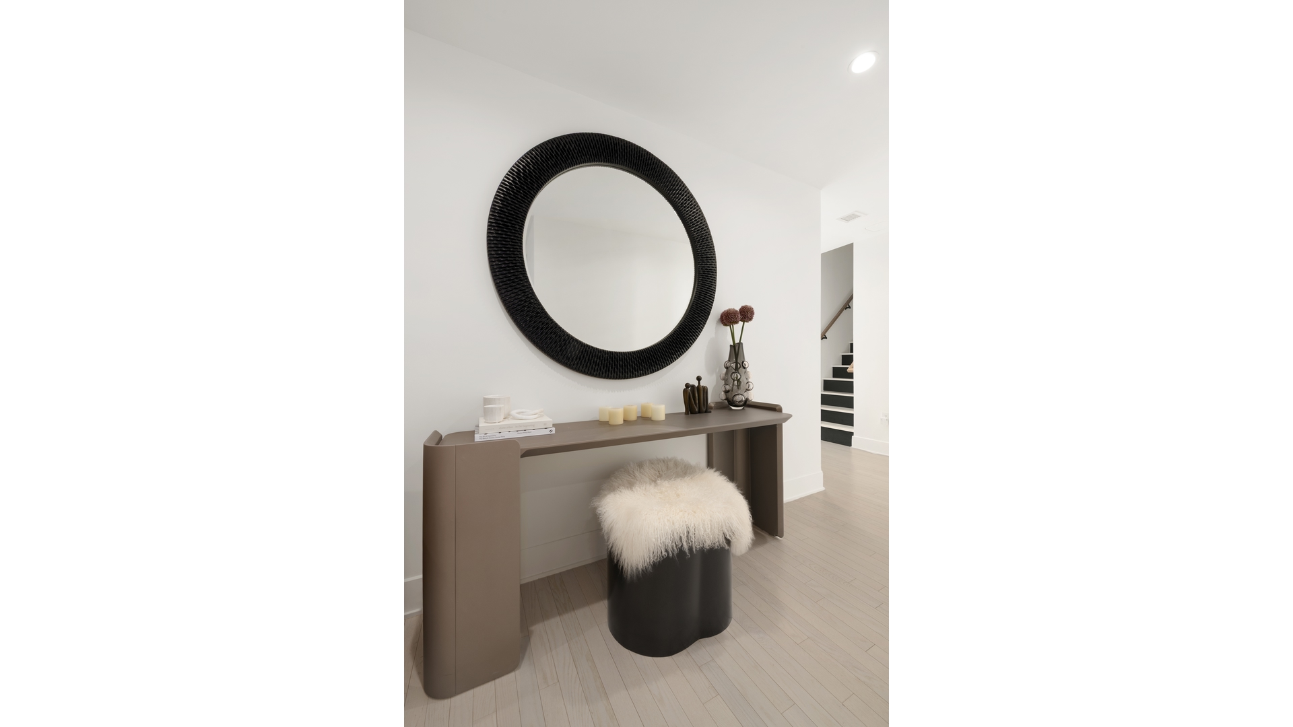
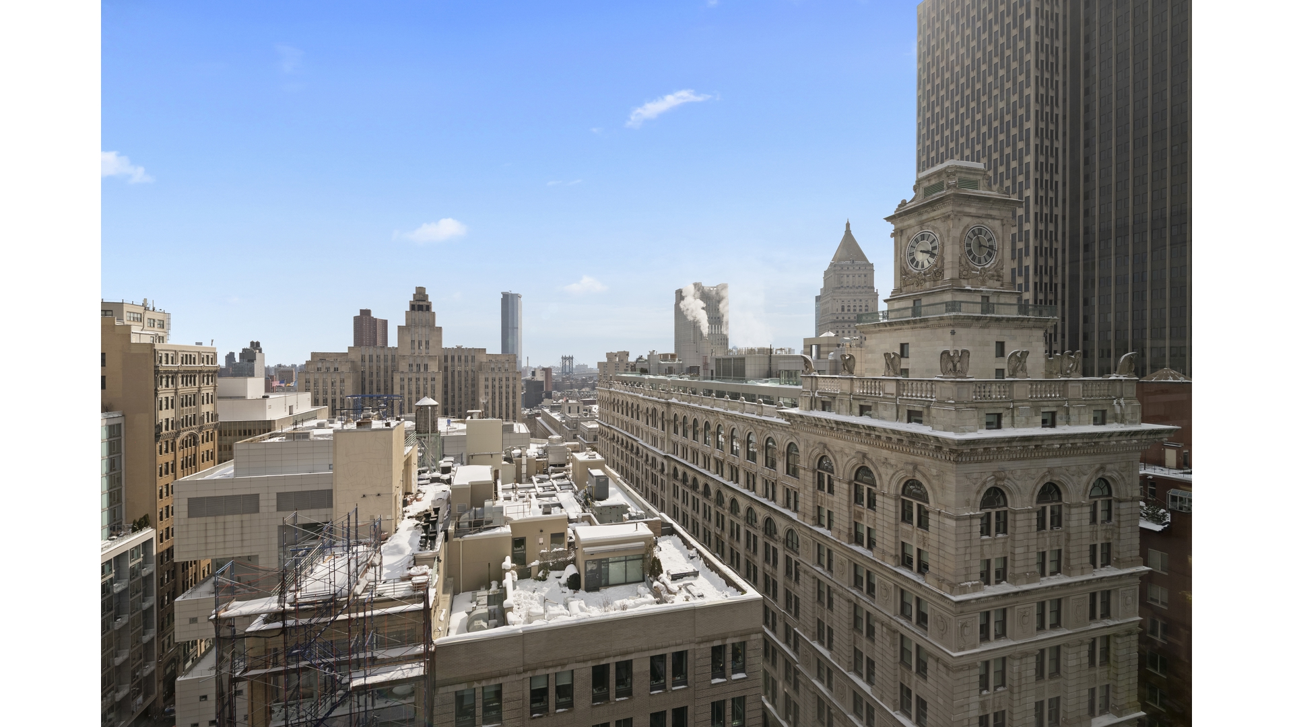
Expansive living and dining spaces are wrapped in oversized windows capturing iconic Tribeca architecture, including the landmarked clock tower, while flooding the interiors with natural light from both eastern and western exposures. Pale oak flooring and refined contemporary finishes create an atmosphere that is both sophisticated and inviting.
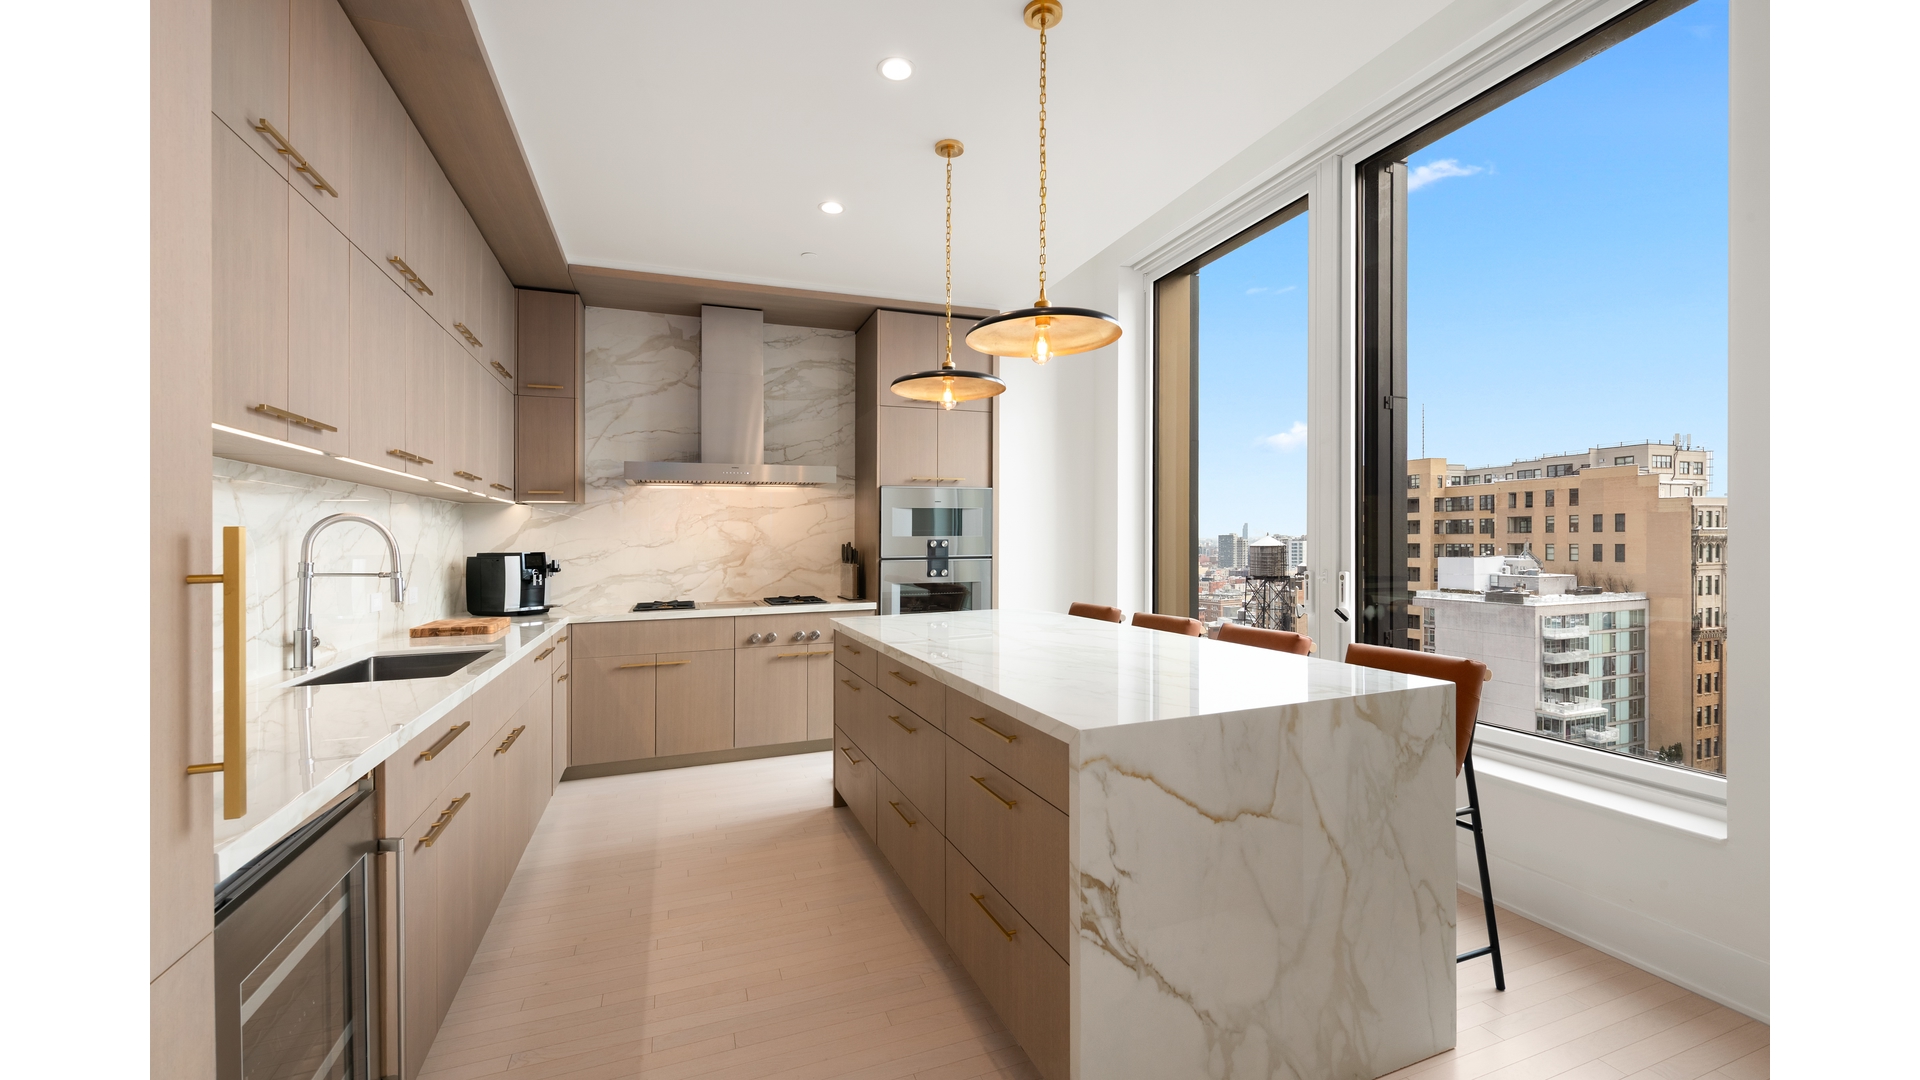
The eat-in kitchen is impeccably appointed, anchored by a dramatic marble waterfall island and complemented by Poliform cabinetry, brass hardware, and a full suite of Gaggenau appliances. Seamlessly integrated with the dining area, it is designed for both elevated entertaining and effortless daily living against a backdrop of open city views.
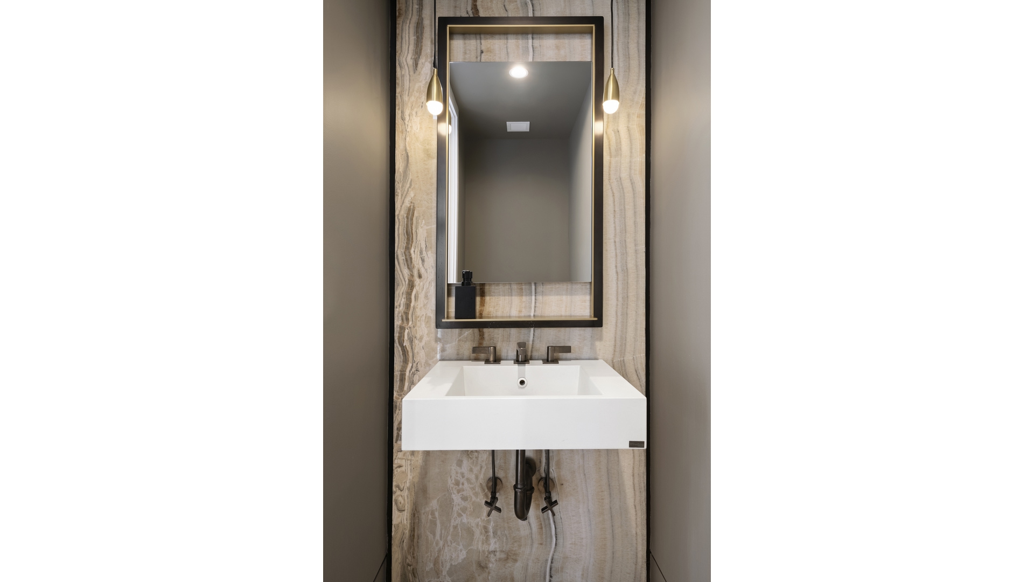
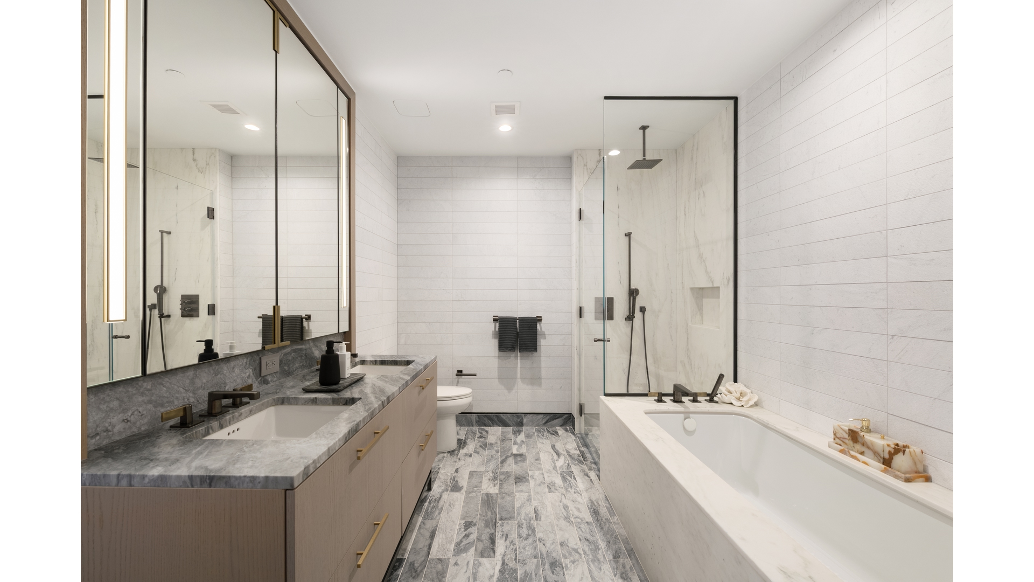
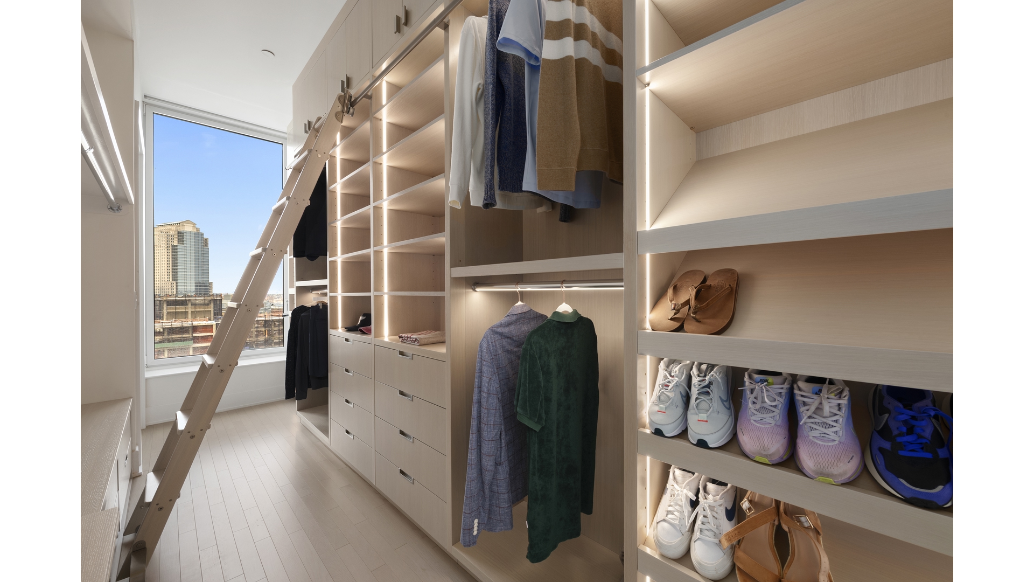
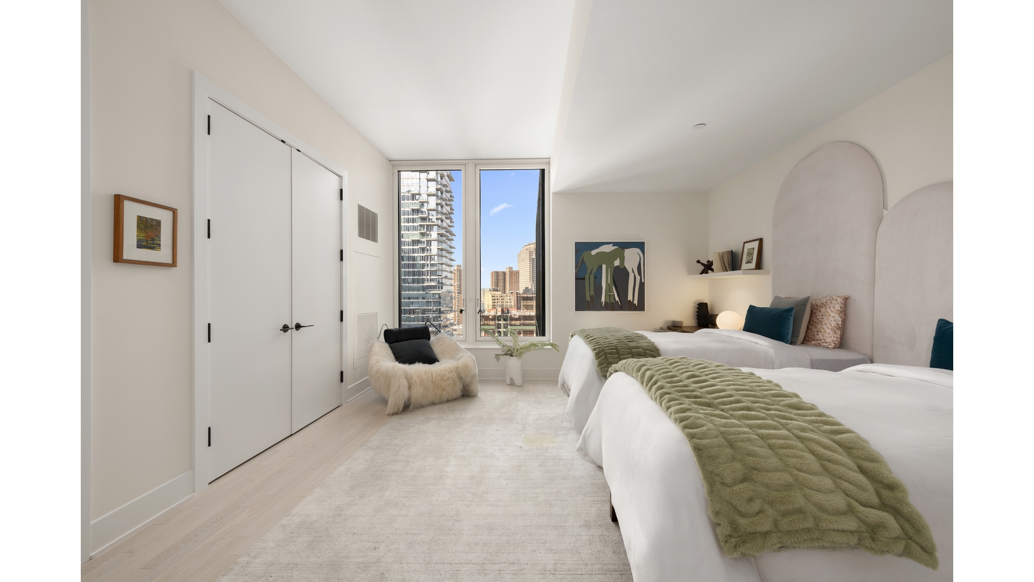
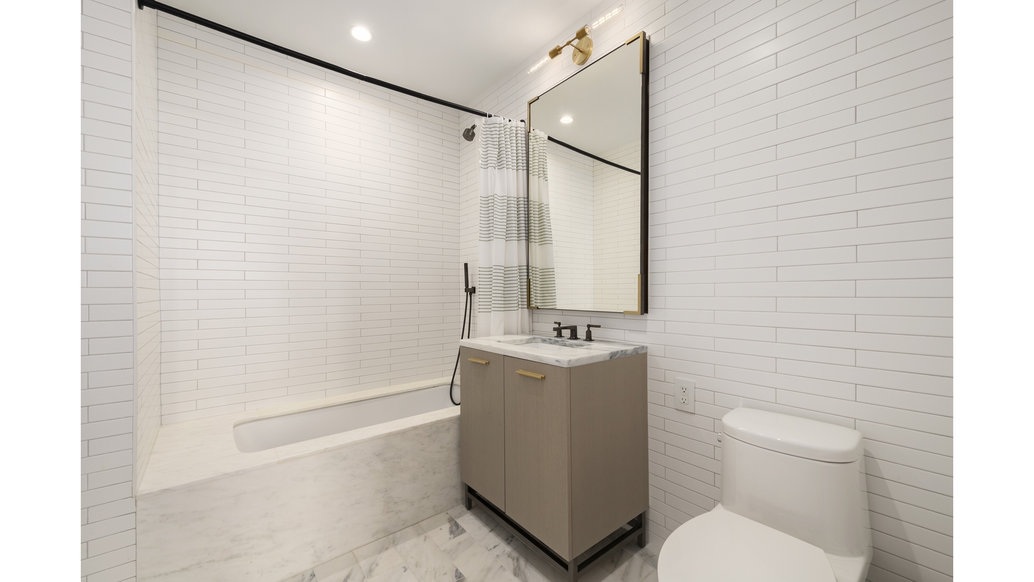
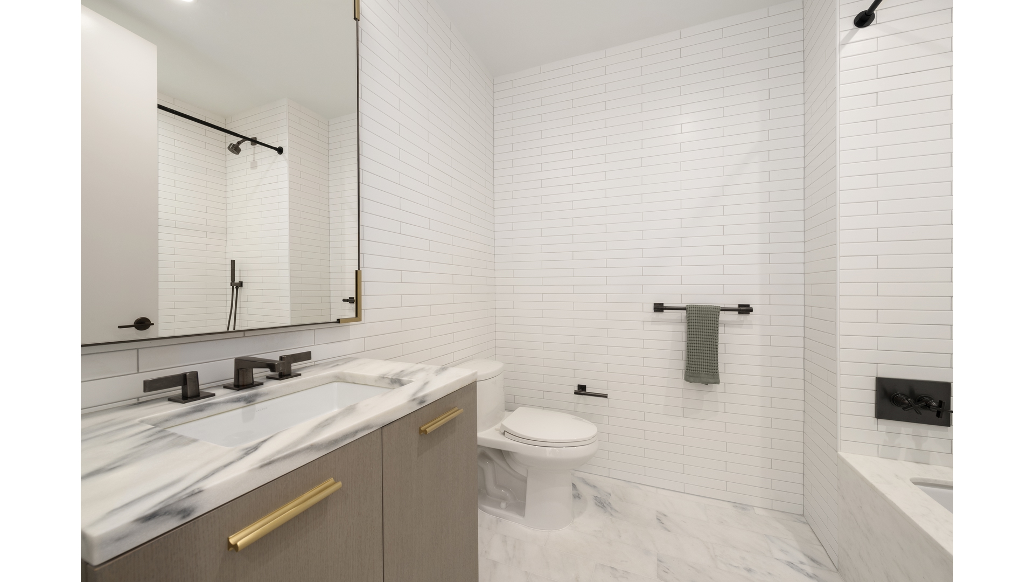
Privately positioned, the primary suite offers a serene retreat complete with a beautifully built-out, windowed dressing room featuring custom millwork and integrated lighting. The spa-caliber en-suite bath is finished with Bardiglio marble floors, Poliform oak vanities and medicine cabinets accented with brass and pewter detailing, and Watermark plumbing fixtures. A deep soaking tub, double vanity, and separate glass-enclosed shower complete this refined and thoughtfully designed space. Two additional bedrooms are generously proportioned, each with en-suite baths.
A dedicated laundry room enhances functionality, while integrated smart-home infrastructure including Lutron lighting, climate zoning, humidity control, and centralized automation provides modern convenience throughout. Two private storage units are included in the sale.
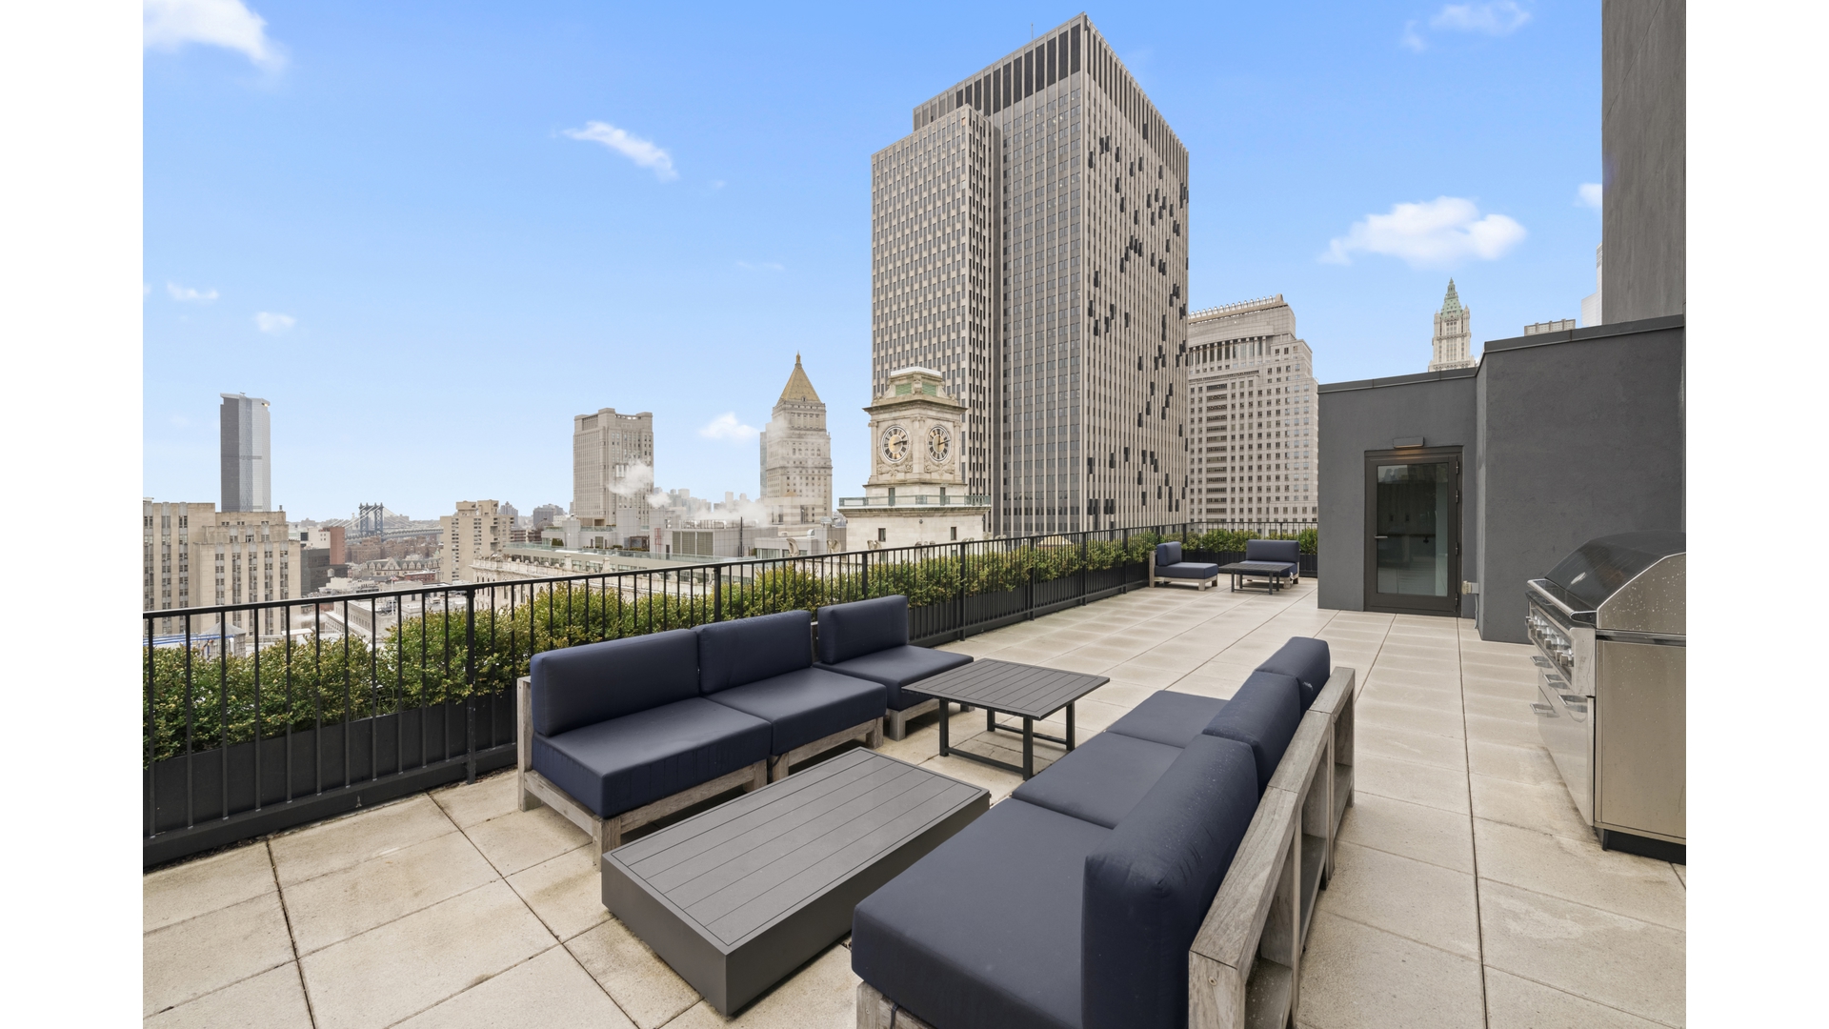
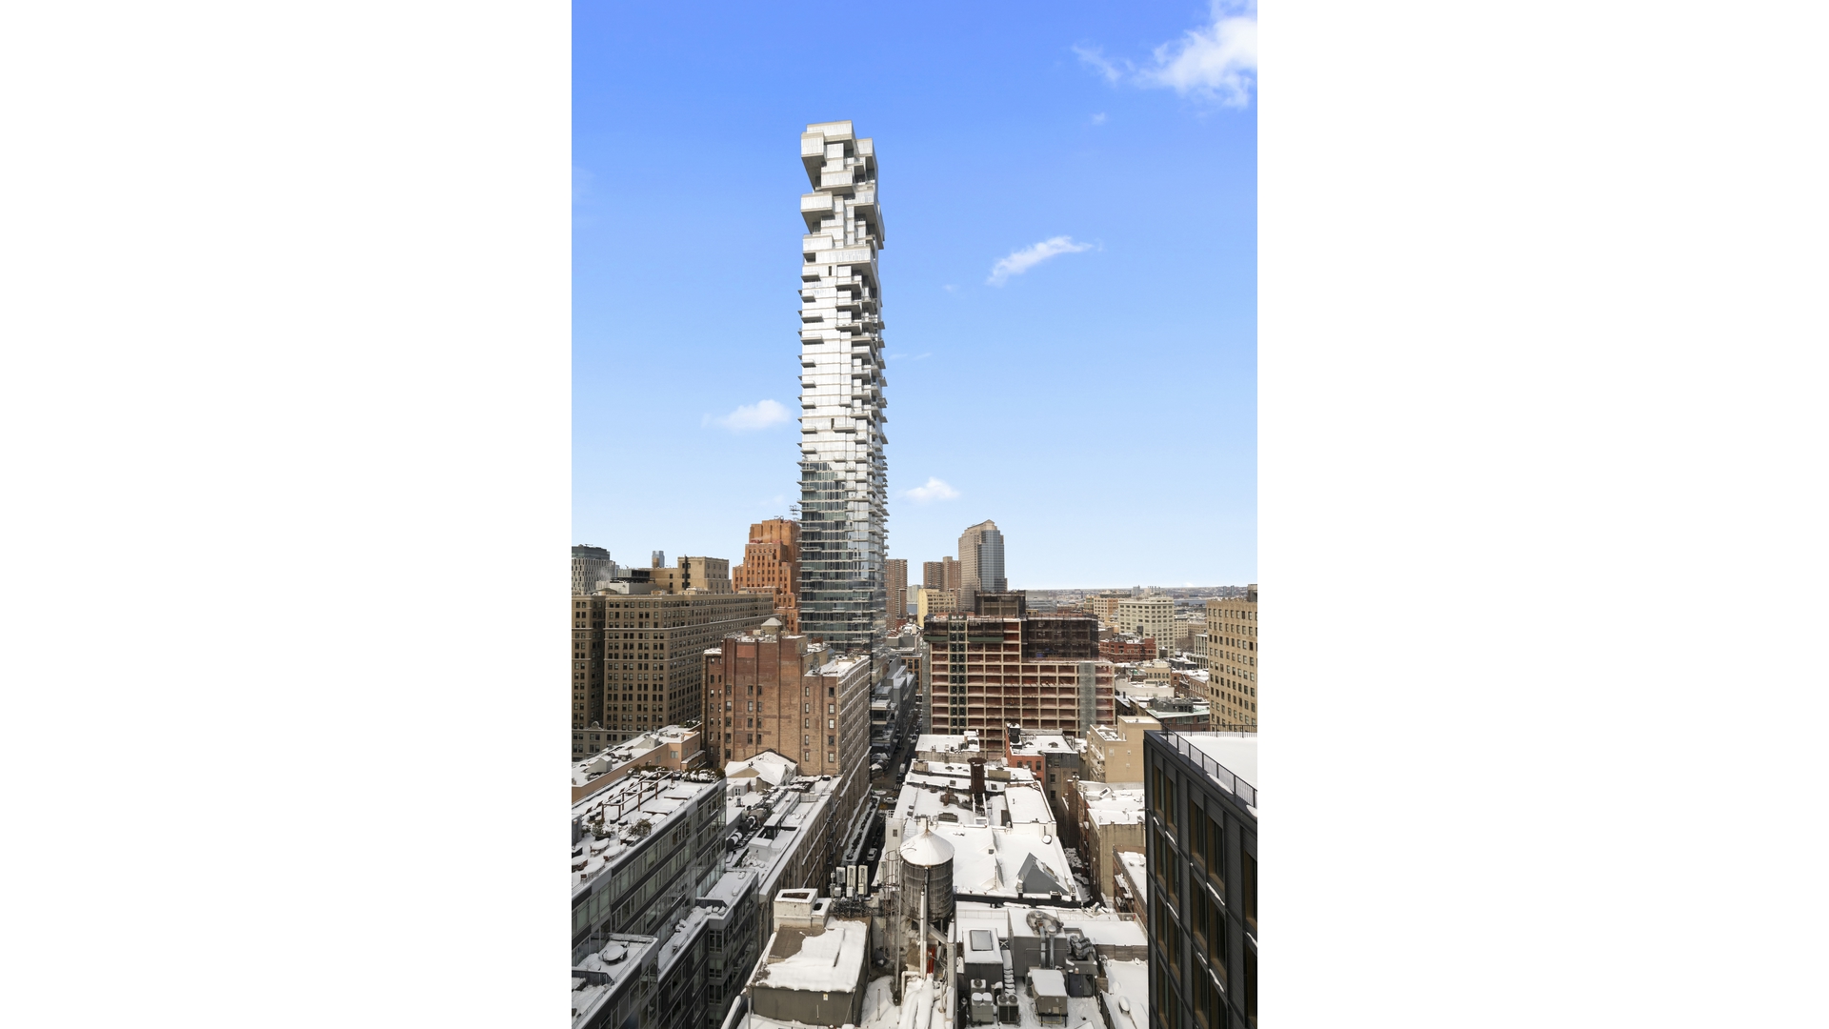
Crowning the residence, the expansive private rooftop terrace is outfitted with a gas grill and multiple seating areas for gracious entertaining. With sweeping downtown views to the south and east, this remarkable outdoor space offers a rare extension of the home.
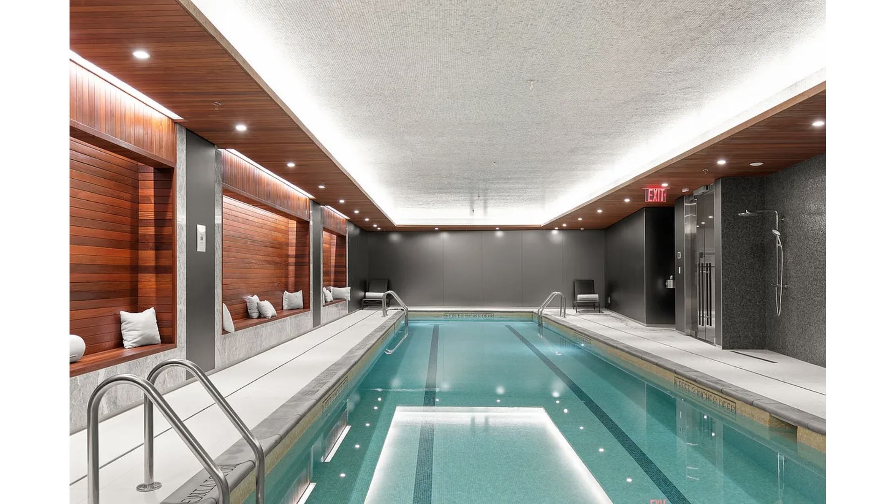
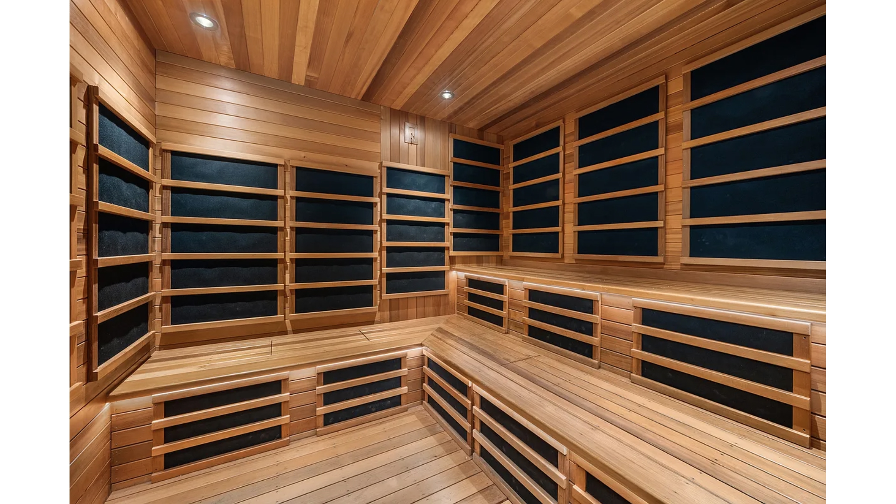
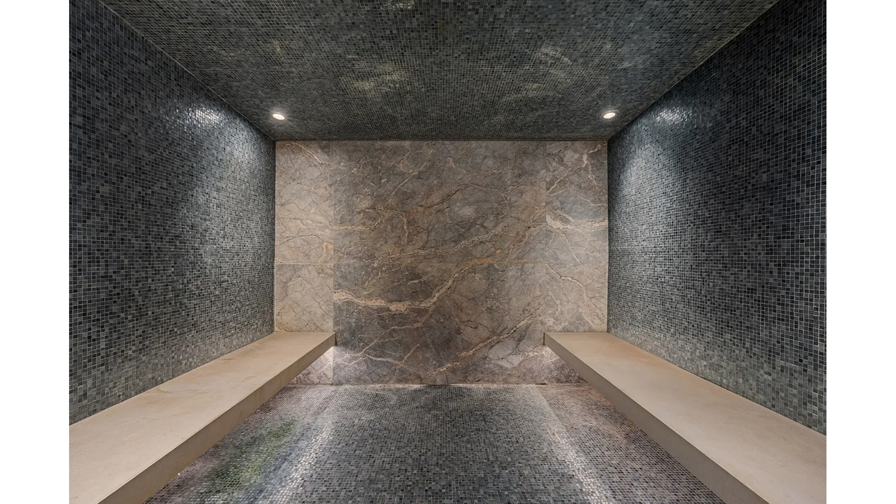
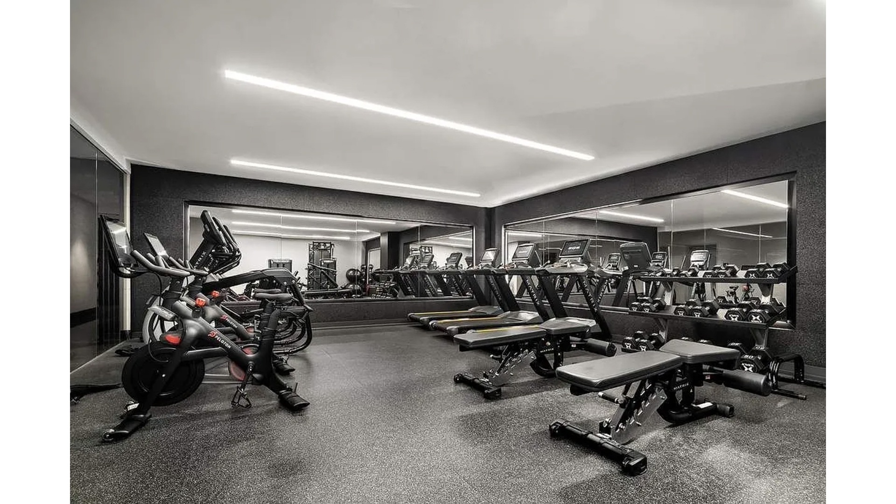
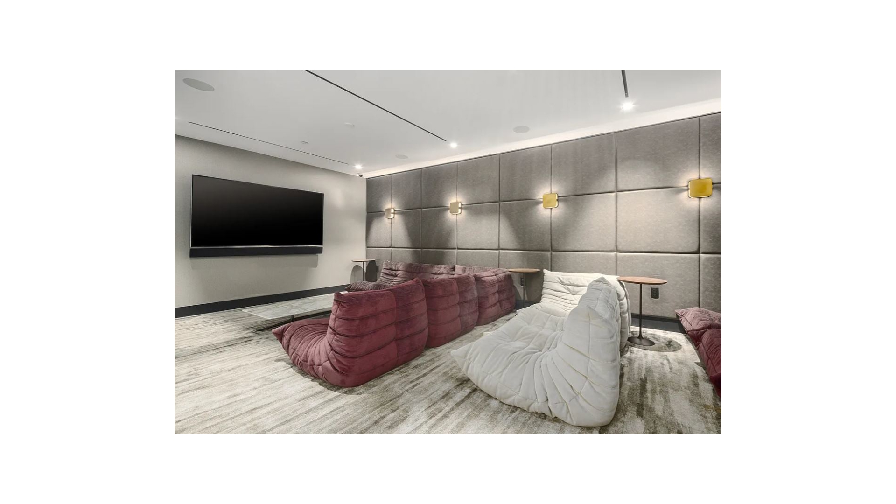
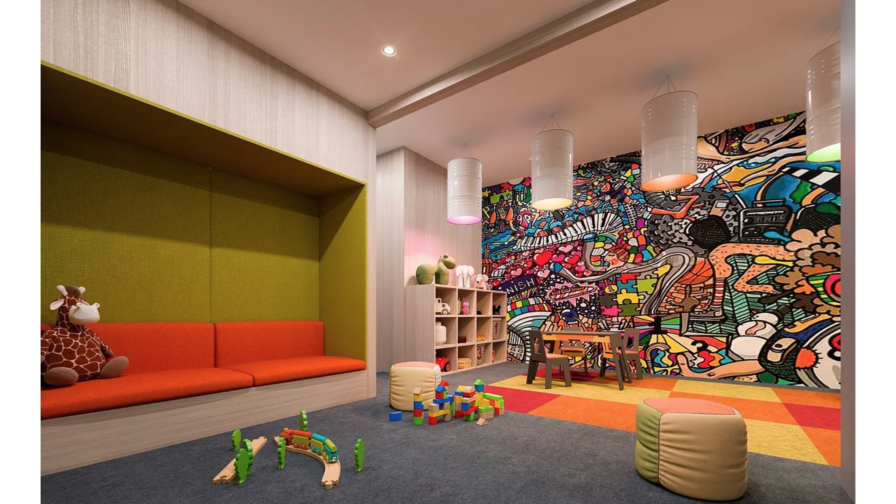
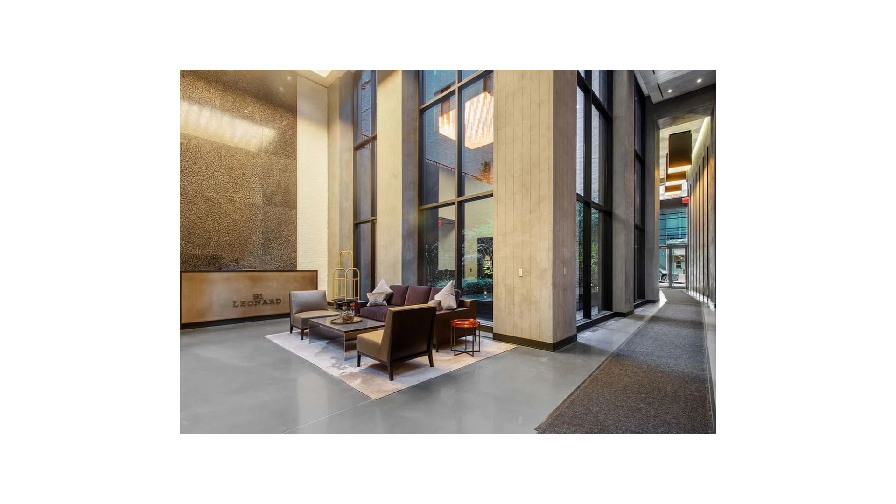
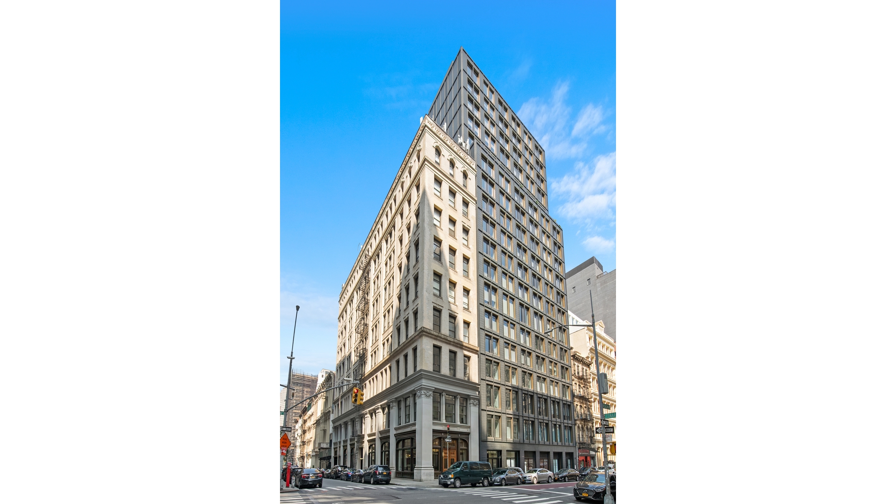
91 Leonard Street is a 19-story architectural statement developed by Toll Brothers and designed by Skidmore, Owings & Merrill in collaboration with Hill West. Residents enjoy a 24-hour attended lobby and concierge, landscaped courtyard gardens, a lounge with fireplace and billiards, a 60-foot lap pool with spa facilities, state-of-the-art fitness center, screening room, children's playroom, rooftop terrace with grills, bike storage, and a live-in superintendent, all moments from Tribeca's celebrated dining, boutiques, and waterfront parks.
We would love to help you see this beautiful home! As a full-service brokerage, we can help you tour. Please submit an offer, and answer questions about the buying process.

Estimate your monthly mortgage payment, including the principal and interest, property taxes, and HOA. Adjust the values to generate a more accurate rate.
I'm Interested In
575 Madison Ave,
New York, NY 10022
575 Madison Ave,
New York, NY 10022