$6,995,000
135 W 52ND Street PH5S, New York City, NY 10019
-
Bedrooms
5
-
Bathrooms
5
-
Sq.Ft.
4,373
Bedrooms
Bathrooms
Sq.Ft.
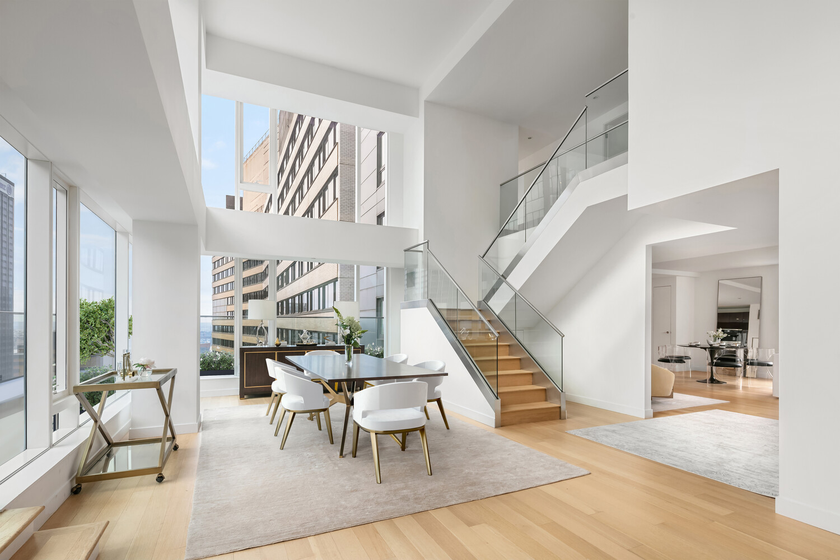
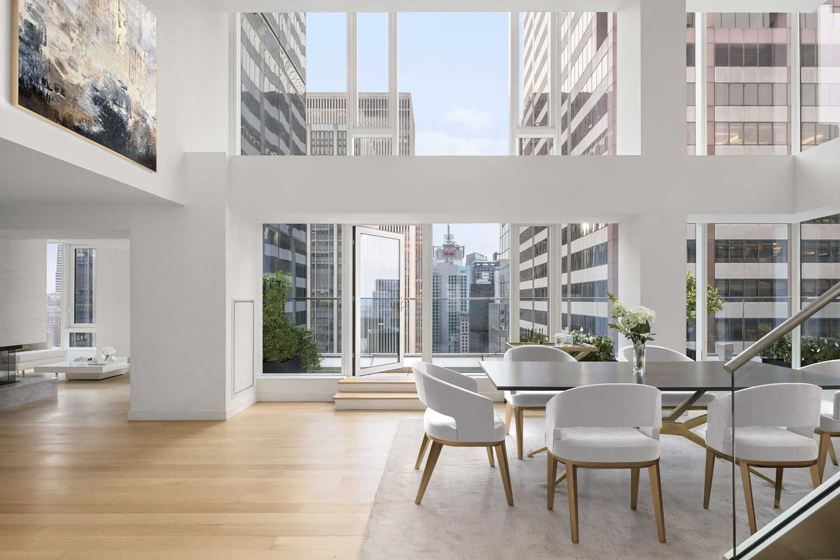
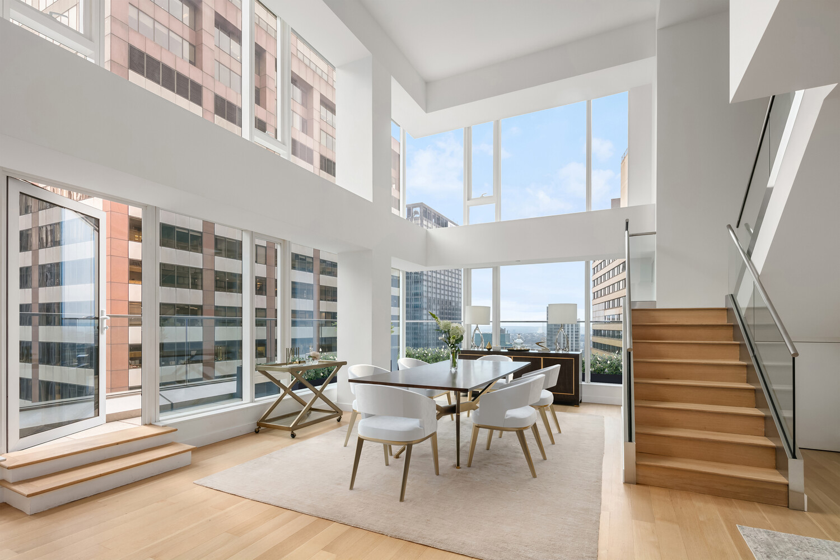
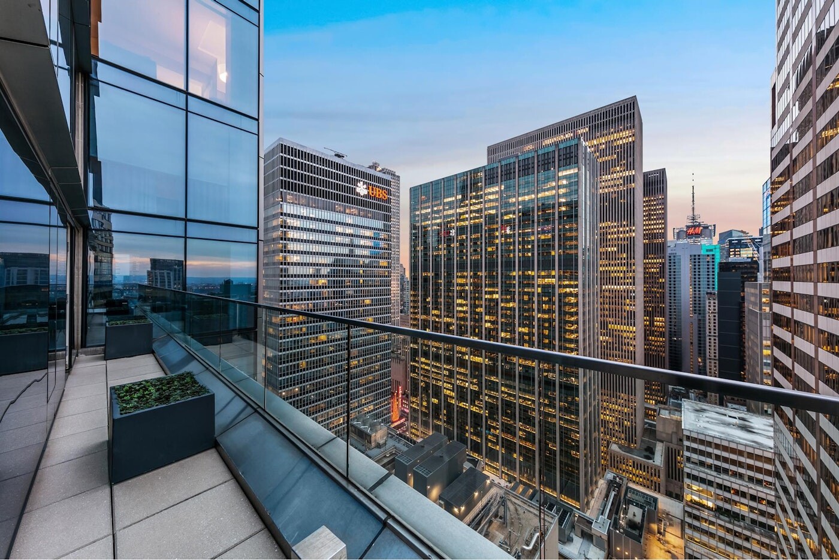
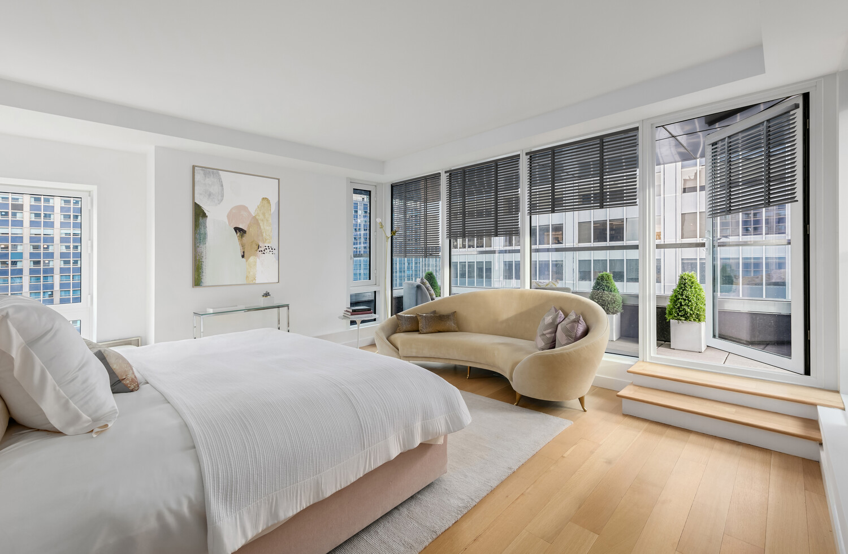
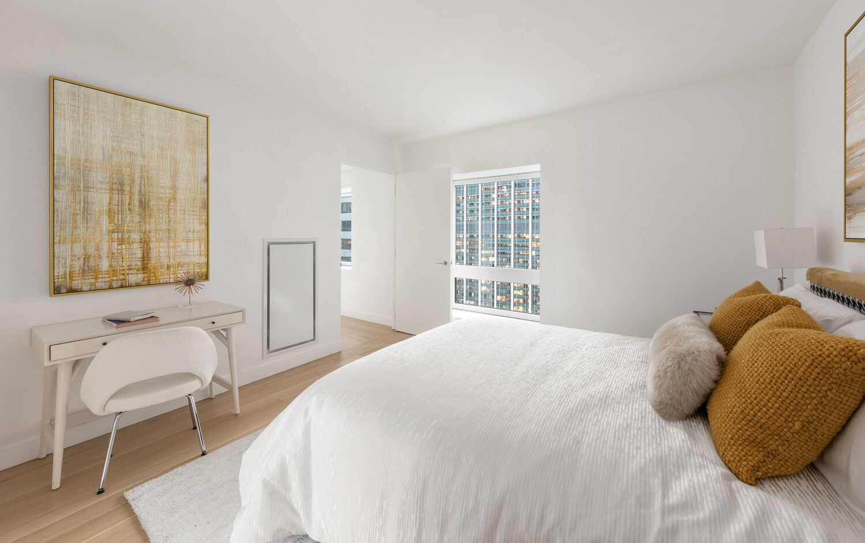
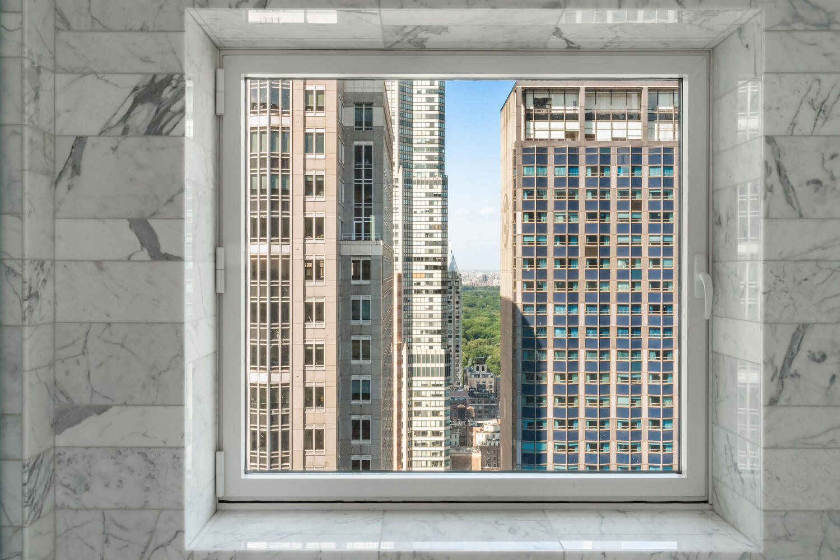
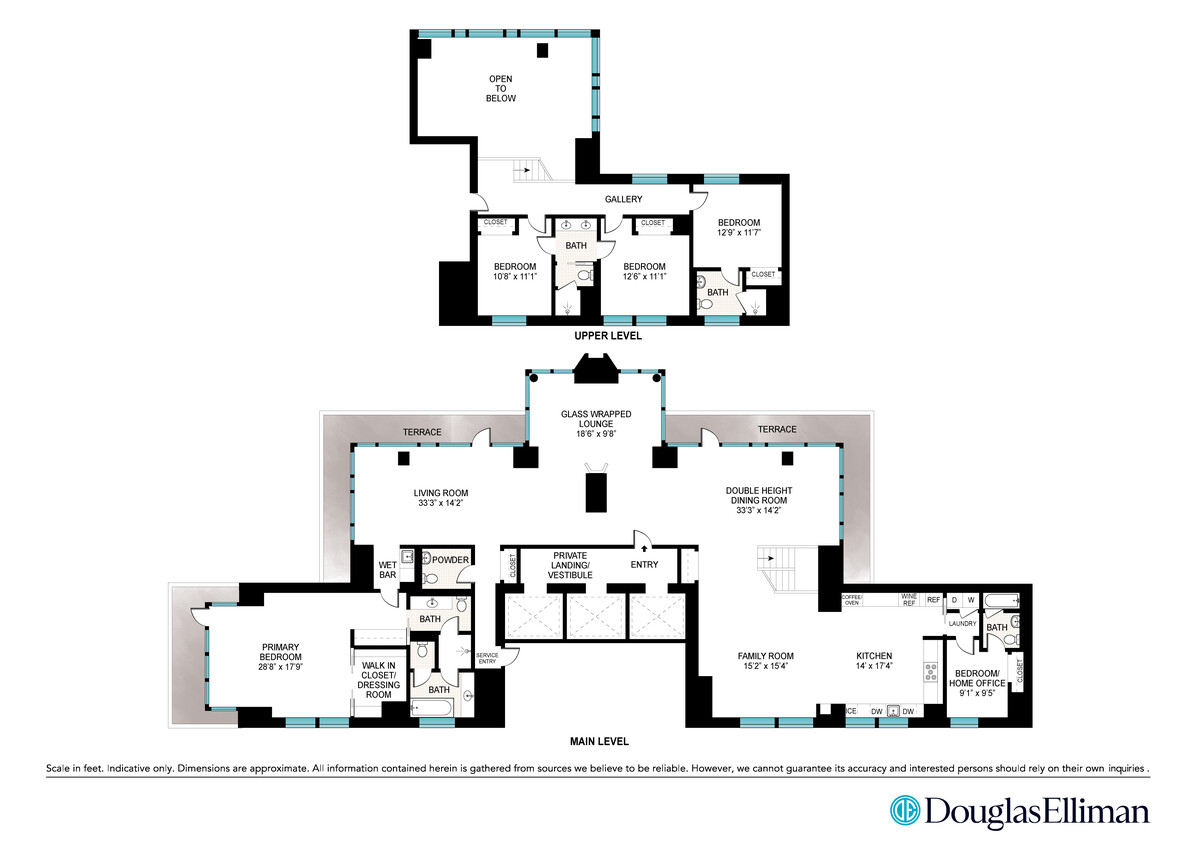
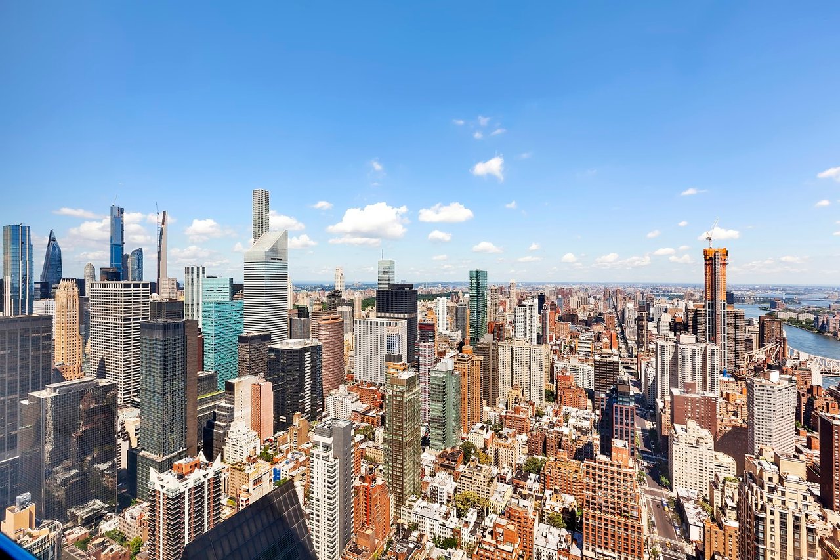
This extraordinary duplex penthouse soaring high above Midtown will take your breath away with its jaw-dropping city views, meticulously-designed interiors, and generous private outdoor space. Sophisticated living is exemplified in a showplace home boasting sprawling 4,373 sq ft interiors over 2 stories, with 5 bedrooms, 4 and a half baths, and a fabulous layout for entertaining. The modern work-of-art is fit for the most discerning, set on the 41st floor of a coveted full-service, amenity-rich condominium in an incomparable central Manhattan locale.
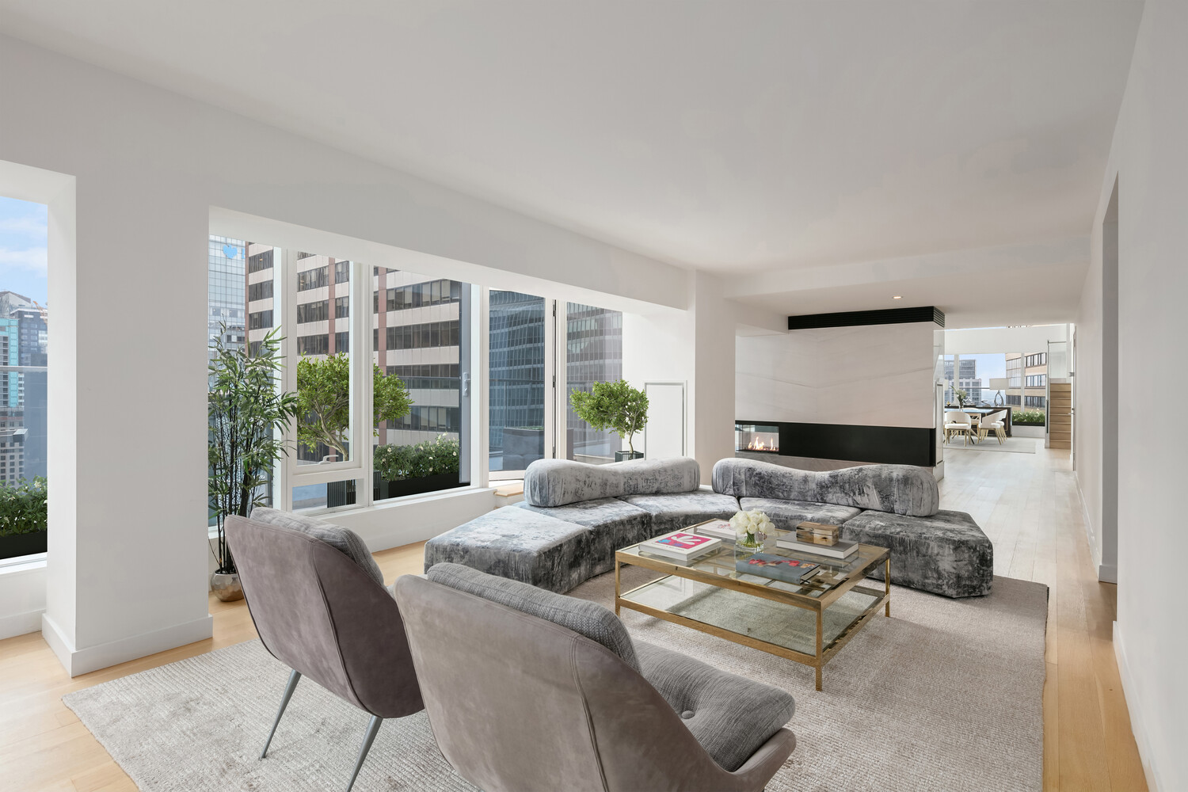
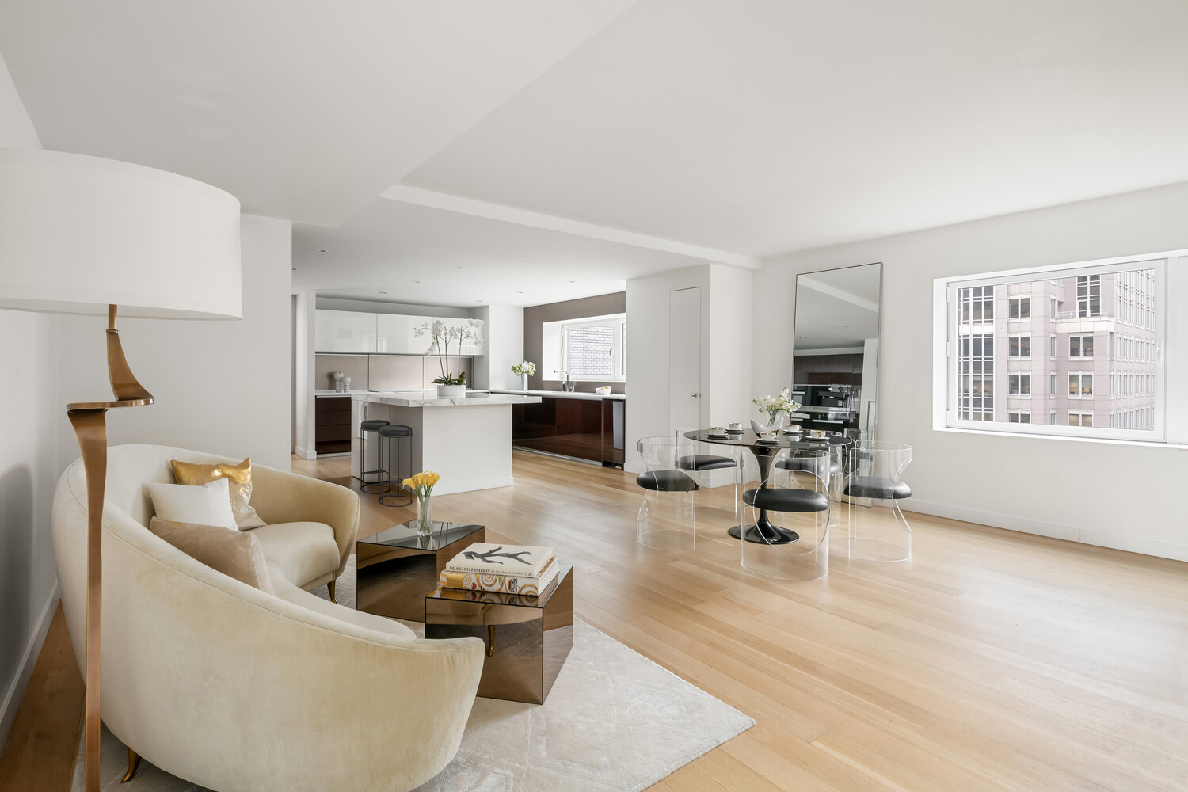
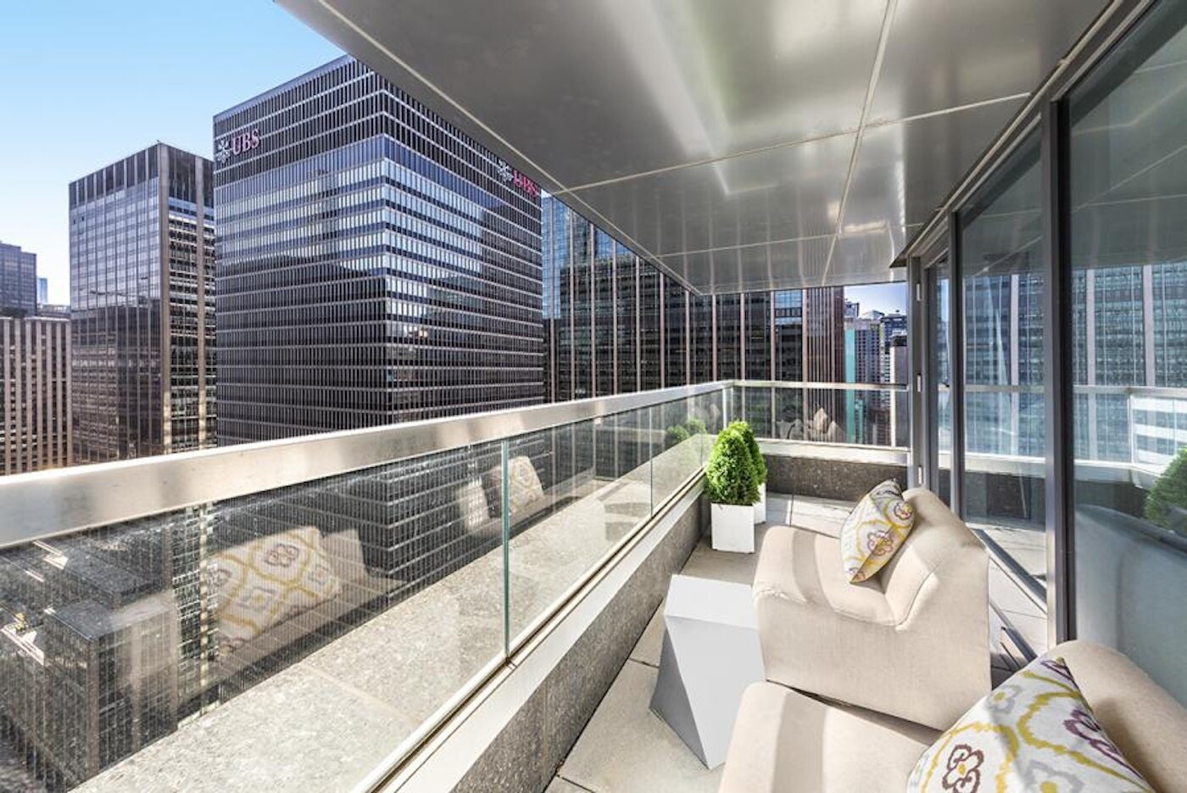
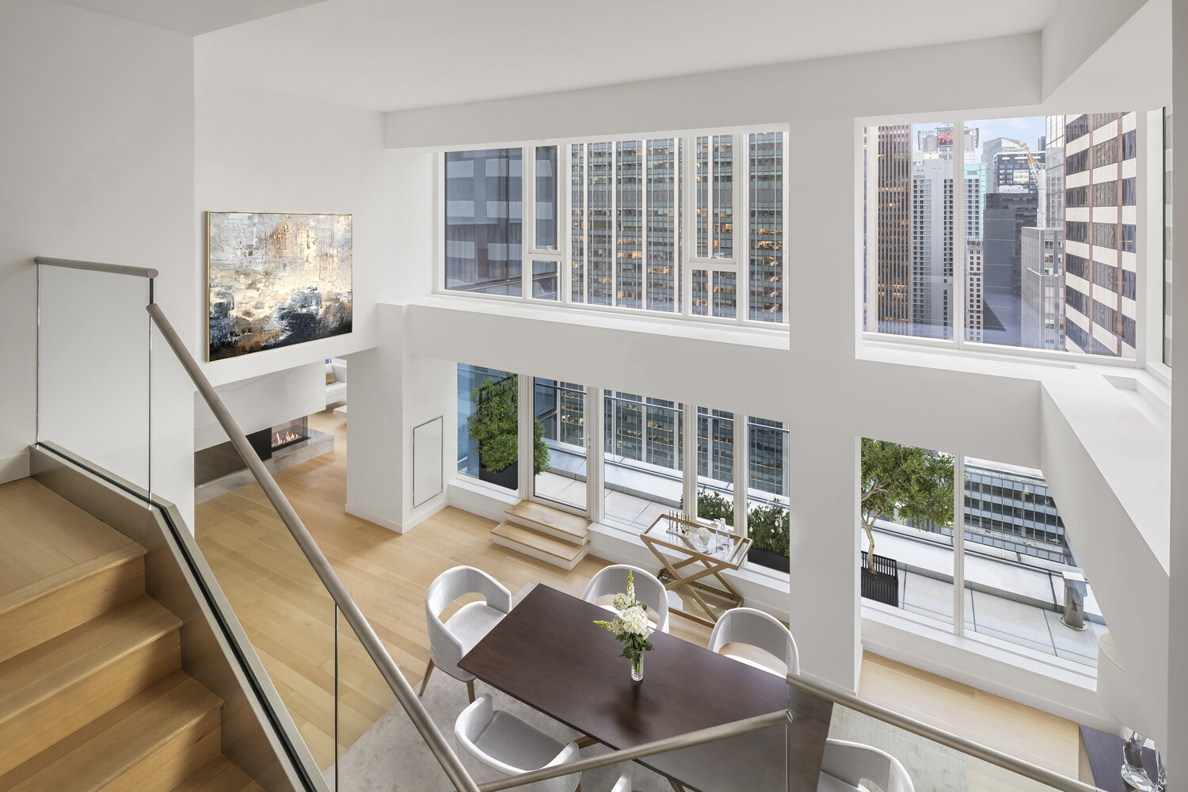
Penthouse 5 exudes contemporary elegance with its towering 18' ceilings, floor-to-ceiling windows facing east, west and south, gorgeous hardwood floors, refined finishes throughout and sleek minimalist aesthetic. An elevator opens to a private vestibule, leading into exquisite luxury quarters. The sun-drenched jewel is ideally suited for the host featuring a dramatic double-height, double-corner great room with generous living and dining areas, a striking white marble fireplace, glass-wrapped lounge, and spacious wraparound terraces on both ends. A wet bar and half bath for guests sit conveniently nearby.
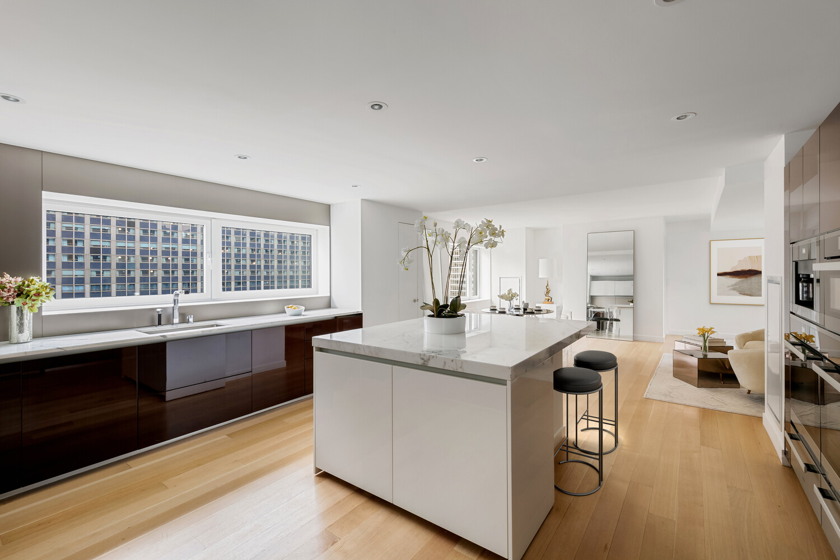
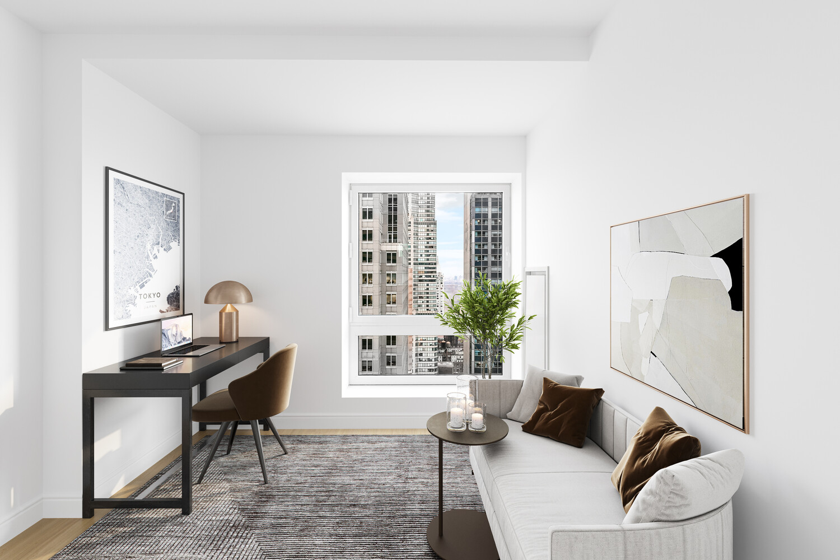
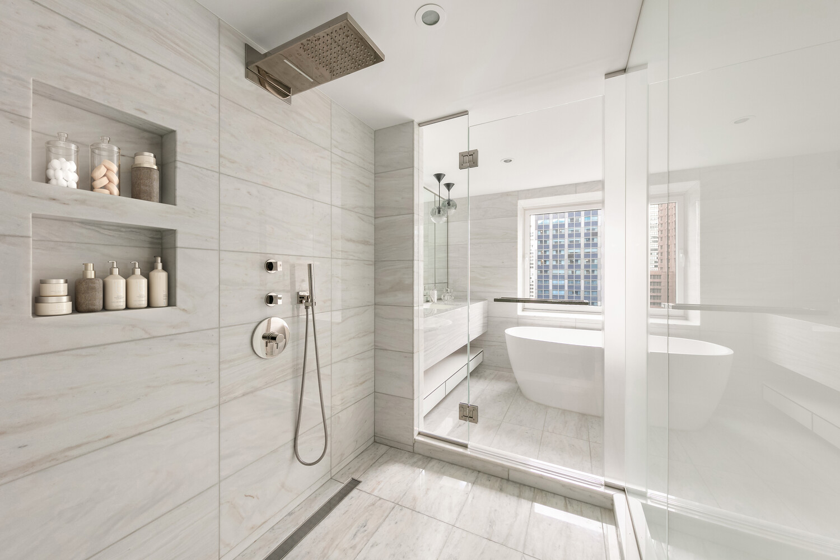
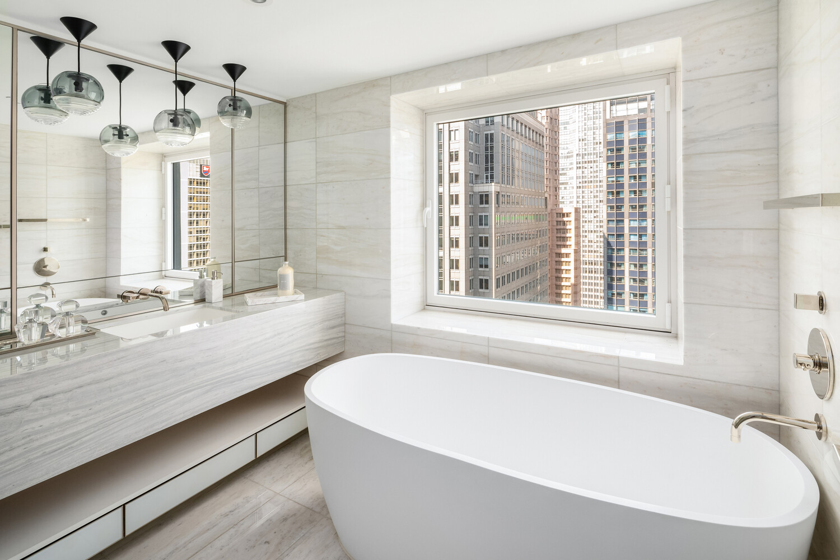
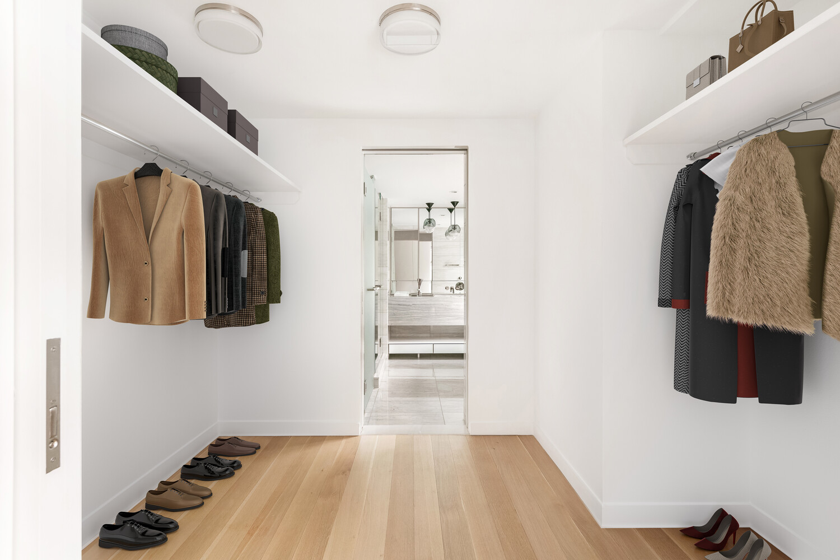
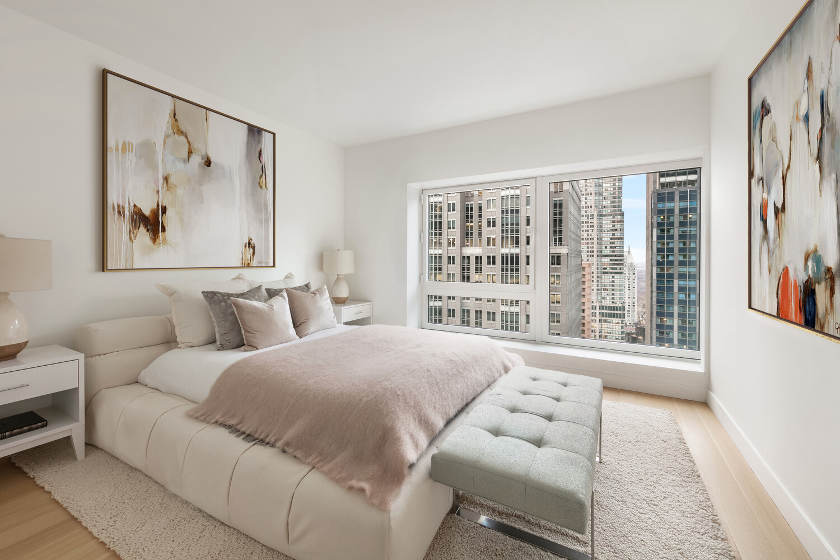
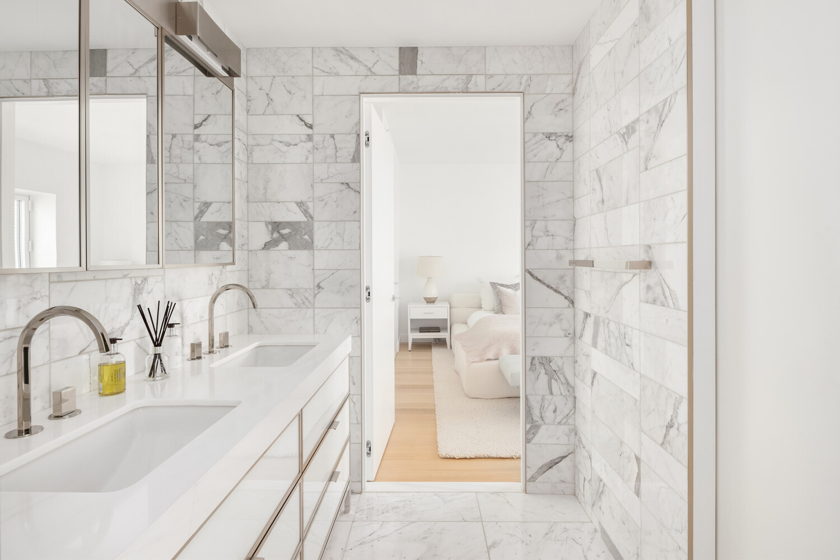
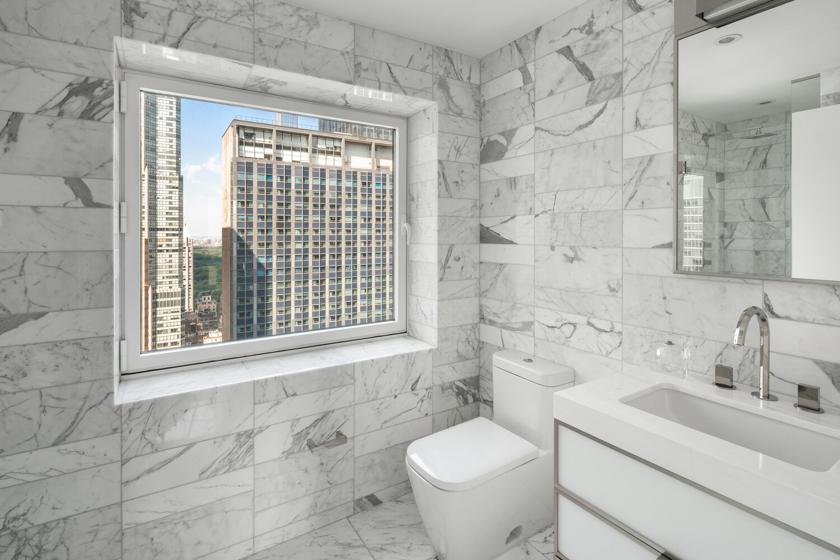
The gourmet chef will delight in ambience of the expansive, top-of-the-line eat-in kitchen styled with such high-end appointments as Molteni Italian walnut custom cabinetry, Calacatta Vision marble countertops, a huge center island, and premium-grade Miele appliances. Completing the stunning main level is an en-suite bedroom and laundry room, plus a divine primary bedroom suite privately tucked in its own wing. This deluxe retreat soothes with its own eastern terrace, large dressing room, and enormous marble-clad spa bath with heated floors, a soaking tub and separate shower. Up the chic artful staircase rests a 2nd-floor open landing, 3 additional bedrooms with versatility for a home office, and 2 beautiful marble baths with heated floors.
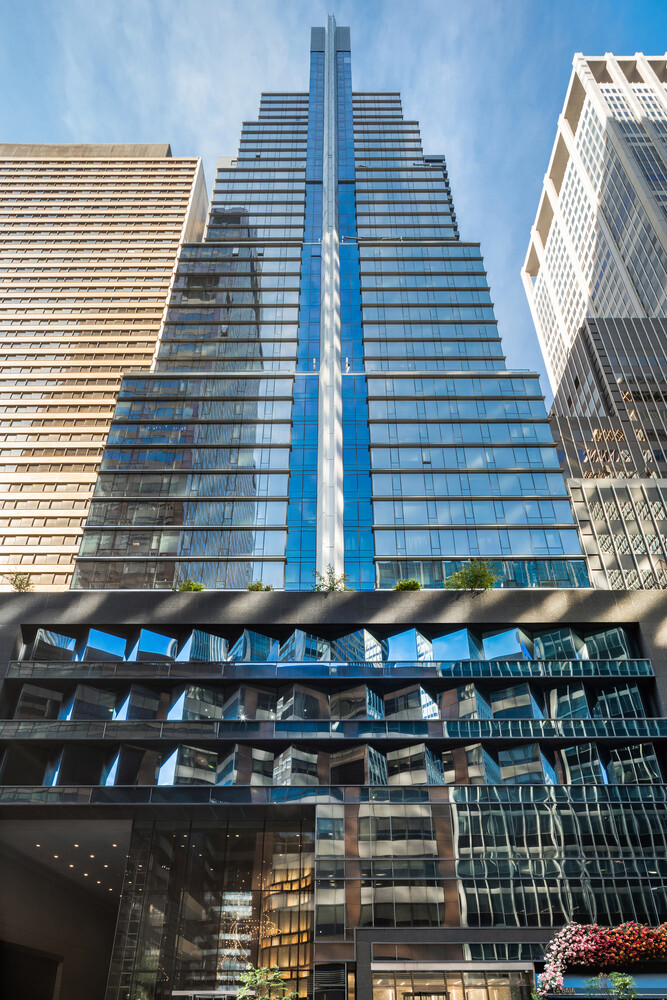
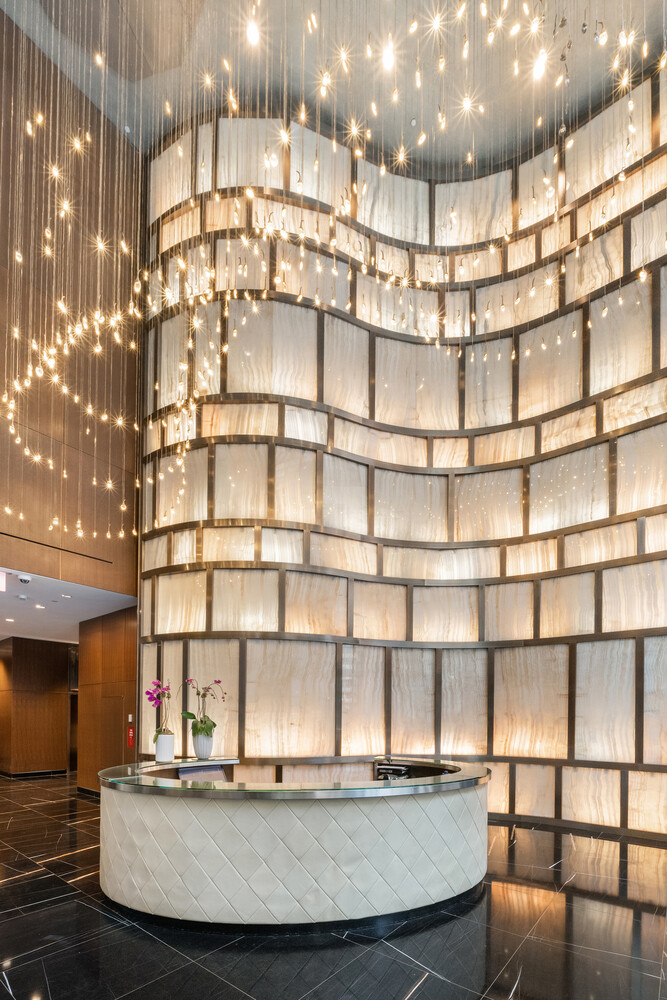
Built in 2016, 135 West 52nd Street was conceived by famed architects Cetra/Ruddy to capitalize on lights and views. The white-glove condominium welcomes you with a 3-story expanse of glass and is accented by a custom lighting installation by famed lighting designer Thierry Dreyfus. An incredible 12,000 sq ft of amenities includes a 24-hour doorman and concierge, 75' lap pool with custom mosaic tile, state-of-the-art fitness center with garden and city views, locker rooms, steam and sauna, massage room, golf simulator, media lounge, children's playroom, bike storage and more. The superior location near Central Park, Fifth Avenue, world-class shopping, dining, museums, theatre and other premier NYC attractions is simply unparalleled.
hide full description
We would love to help you see this beautiful home! As a full-service brokerage, we can help you tour. Please submit an offer, and answer questions about the buying process.
Estimate your monthly mortgage payment, including the principal and interest, property taxes, and HOA. Adjust the values to generate a more accurate rate.
I'm Interested In
575 Madison Ave,
New York, NY 10022
575 Madison Ave,
New York, NY 10022